Chalet Moraine

Année
2026
Localisation
Laurentians, QC

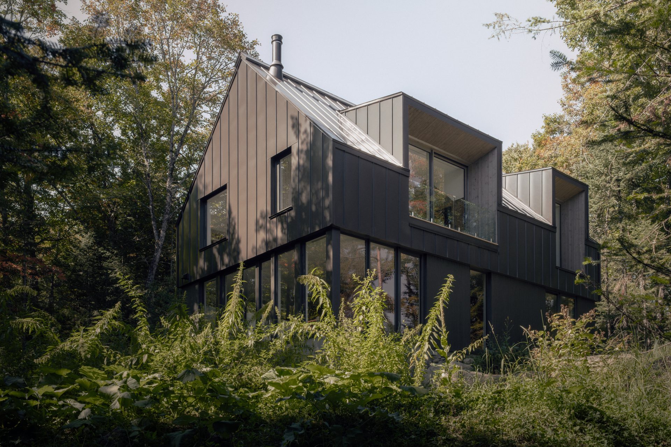
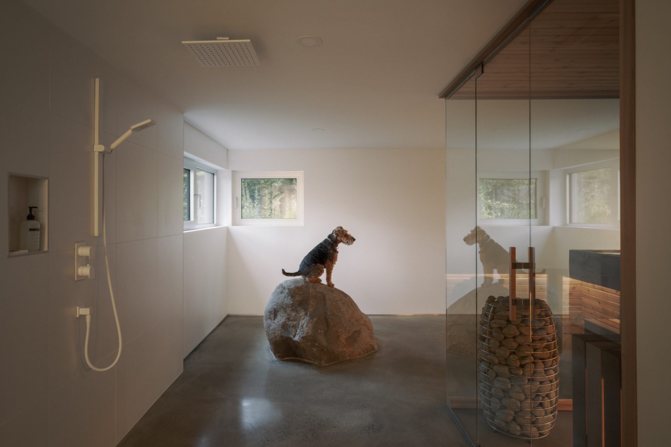
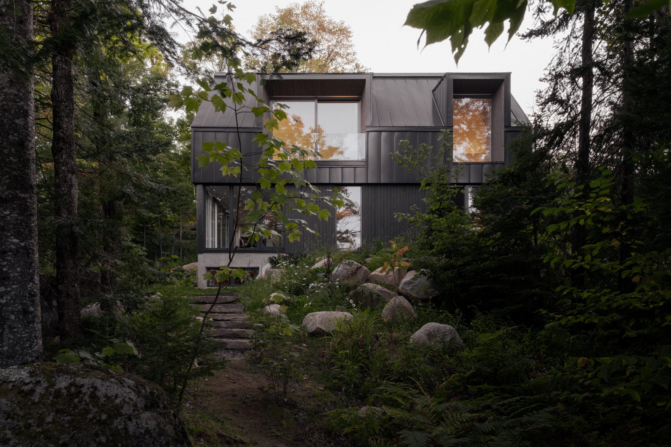
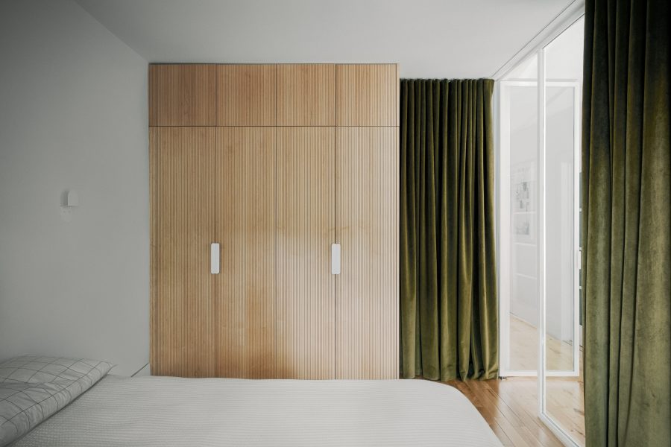
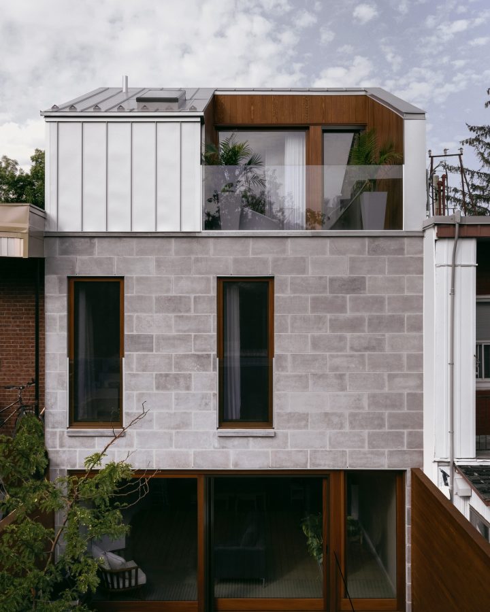
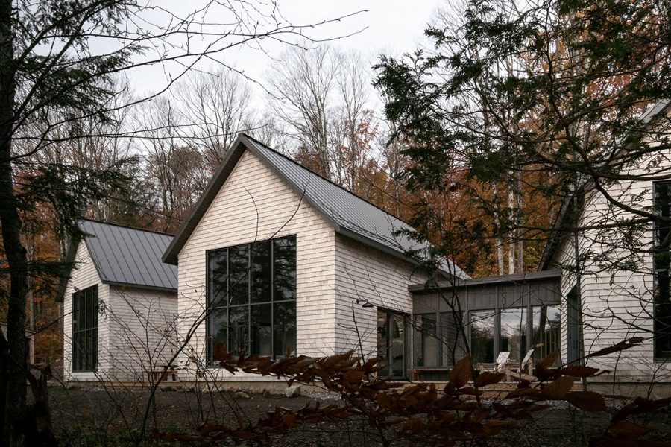
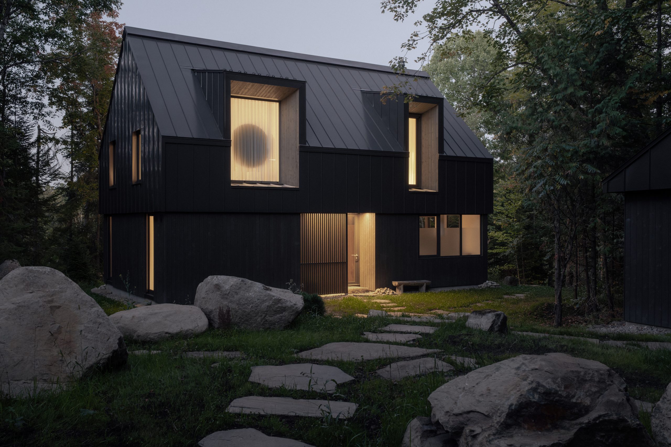
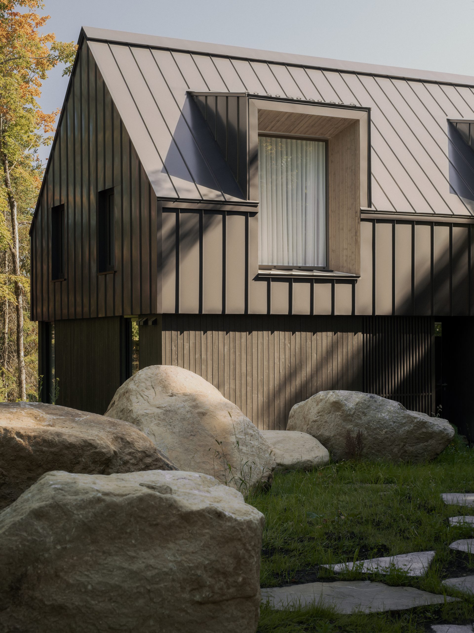
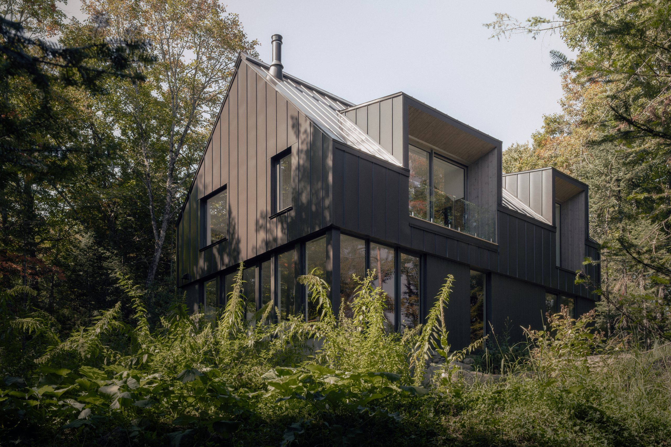
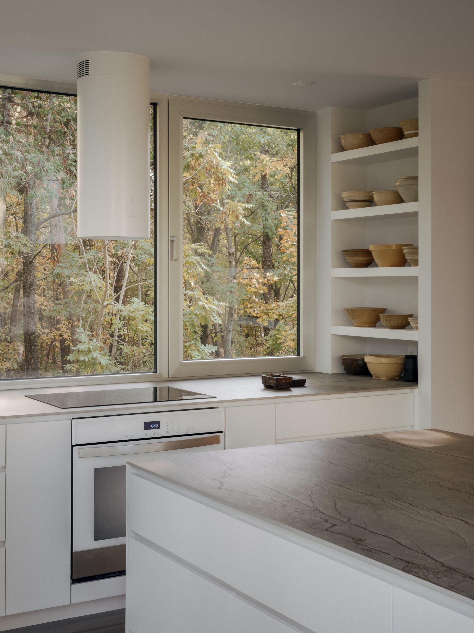
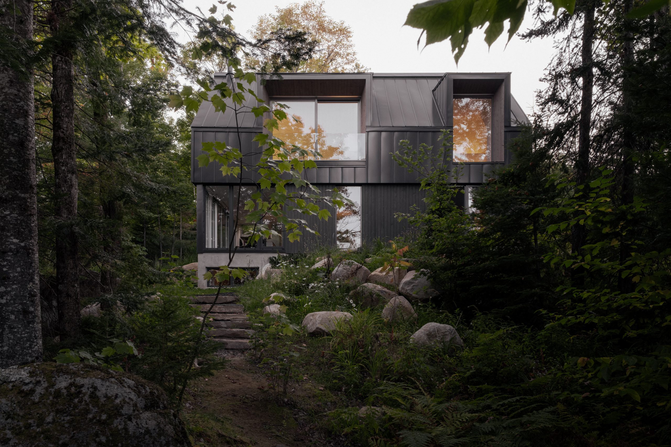
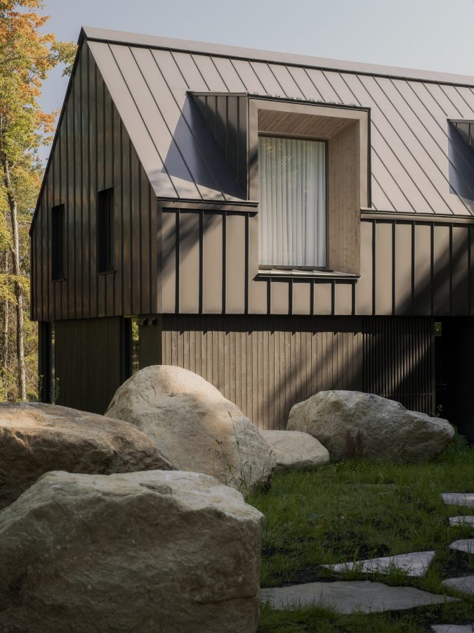
Set on the shores of a lake in the Laurentians, Chalet Moraine is a vacation home built in 2025 for a couple who wanted to continue living on a site where they had been based for several decades. Located in an area marked by more than a century of vacationing, the project reinterprets local vernacular forms, notably the heritage of log cabins, while also drawing inspiration from the erratic boulders that punctuate the surrounding forests.

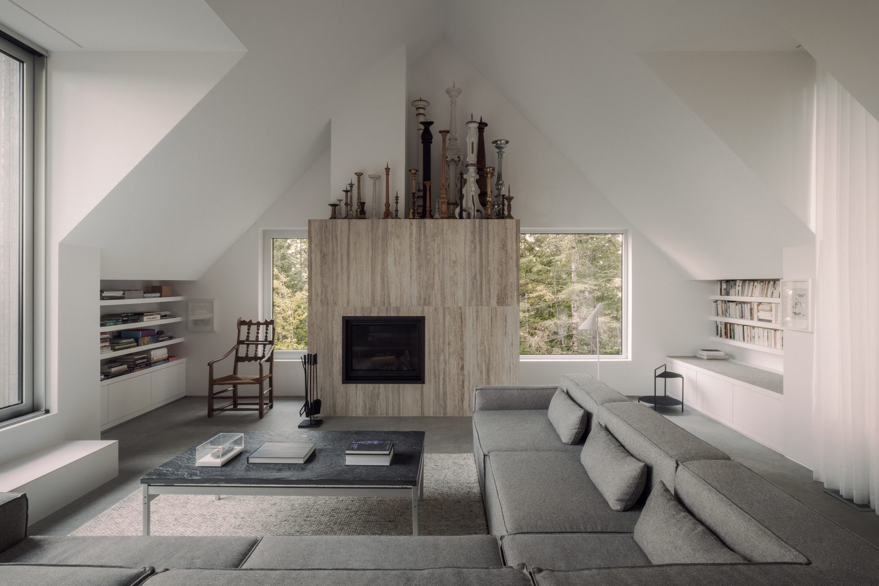
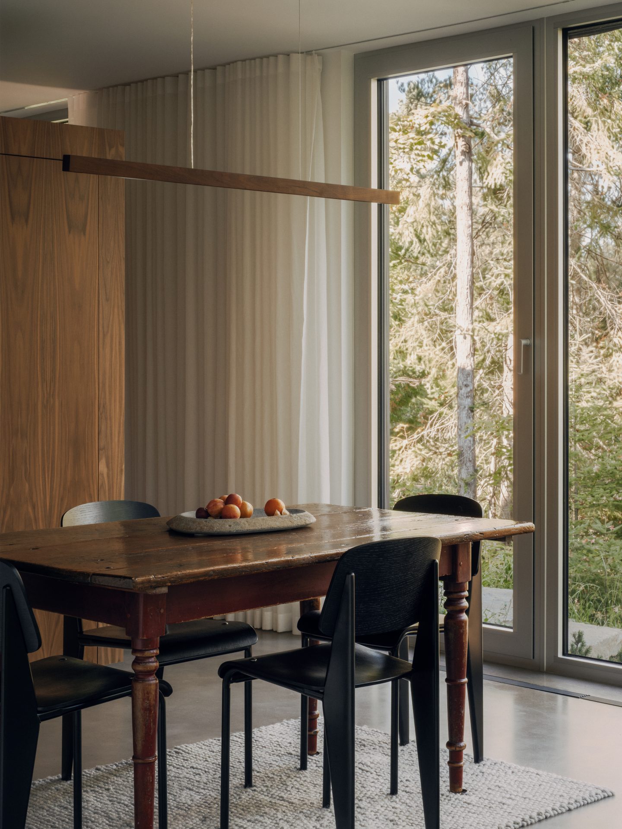
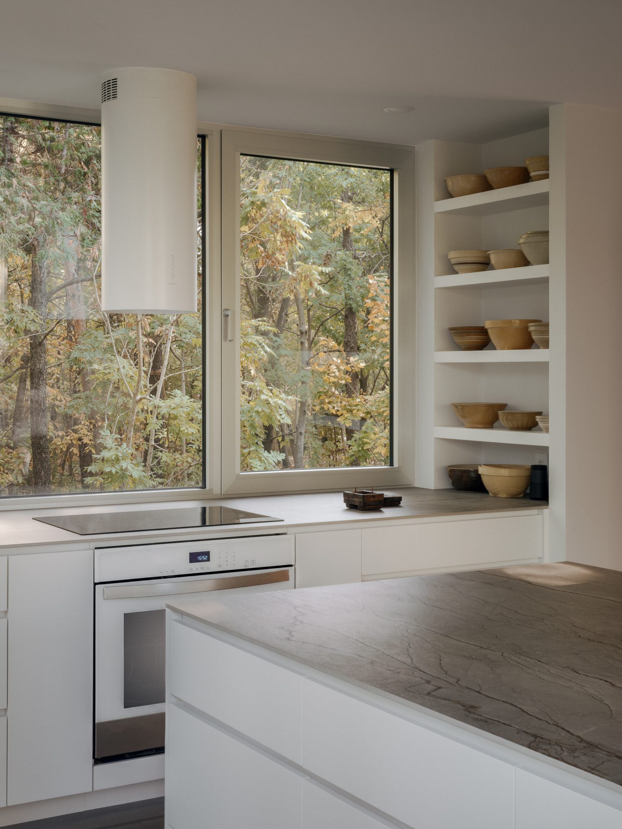
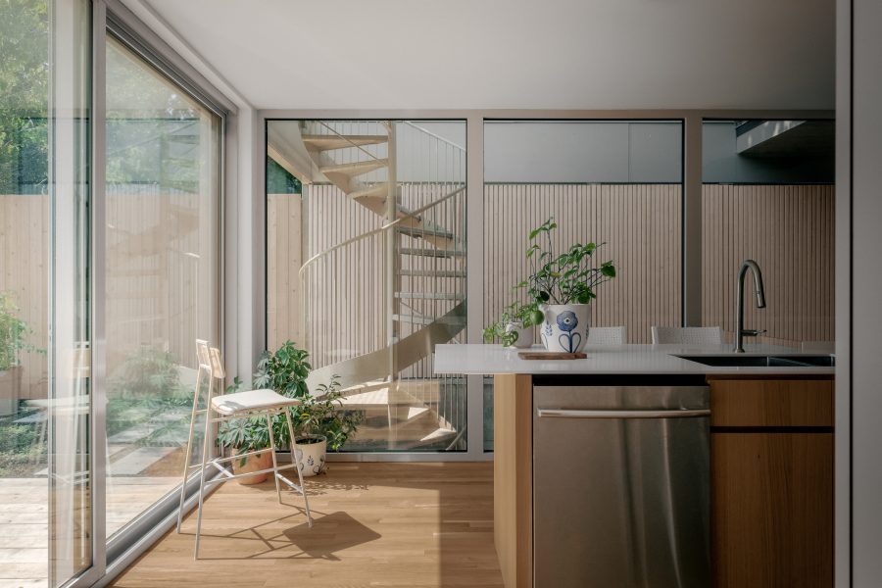
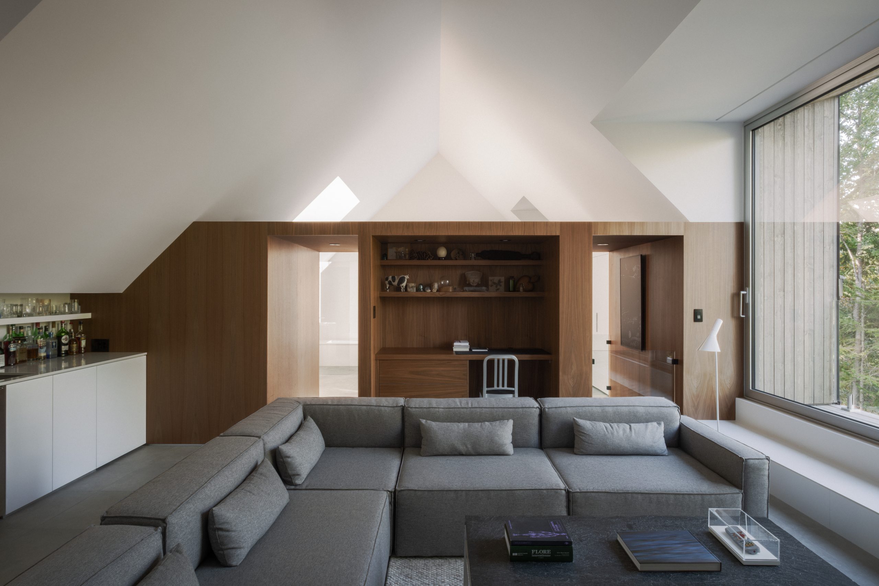
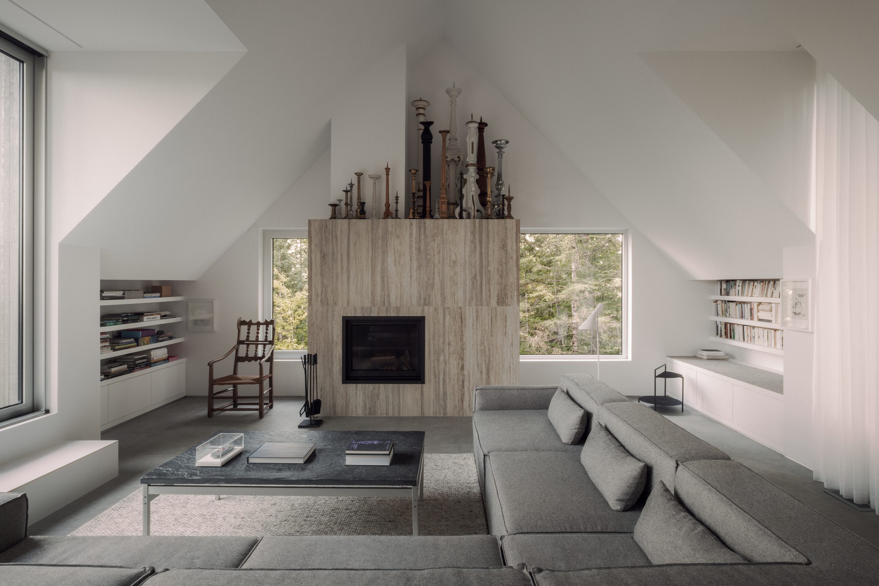
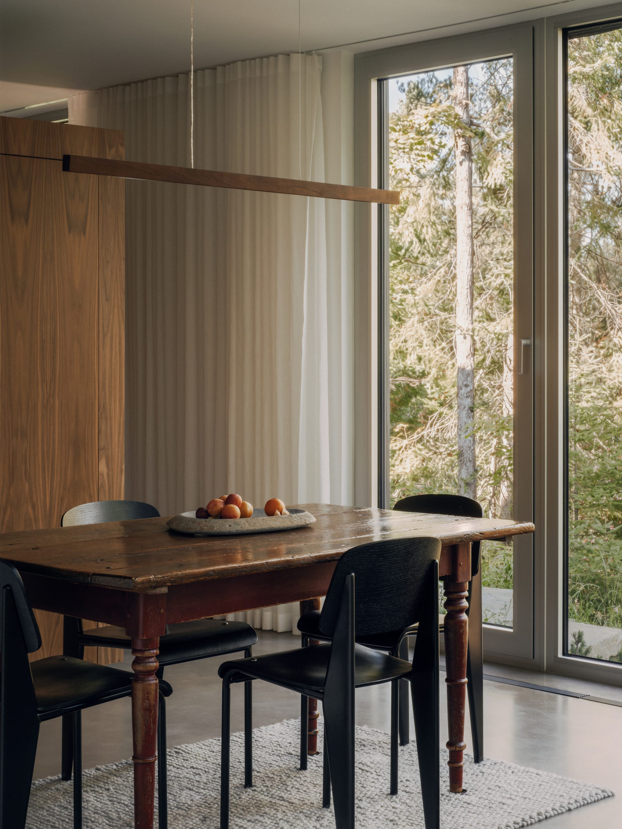
Designed as a contemplative retreat, the chalet is set back from the shore to preserve the privacy of its occupants. Its silhouette, a rectangular volume topped by a gabled roof, evokes the archetypal home, while its large dormer windows become genuine transitional spaces between the interior and the landscape.

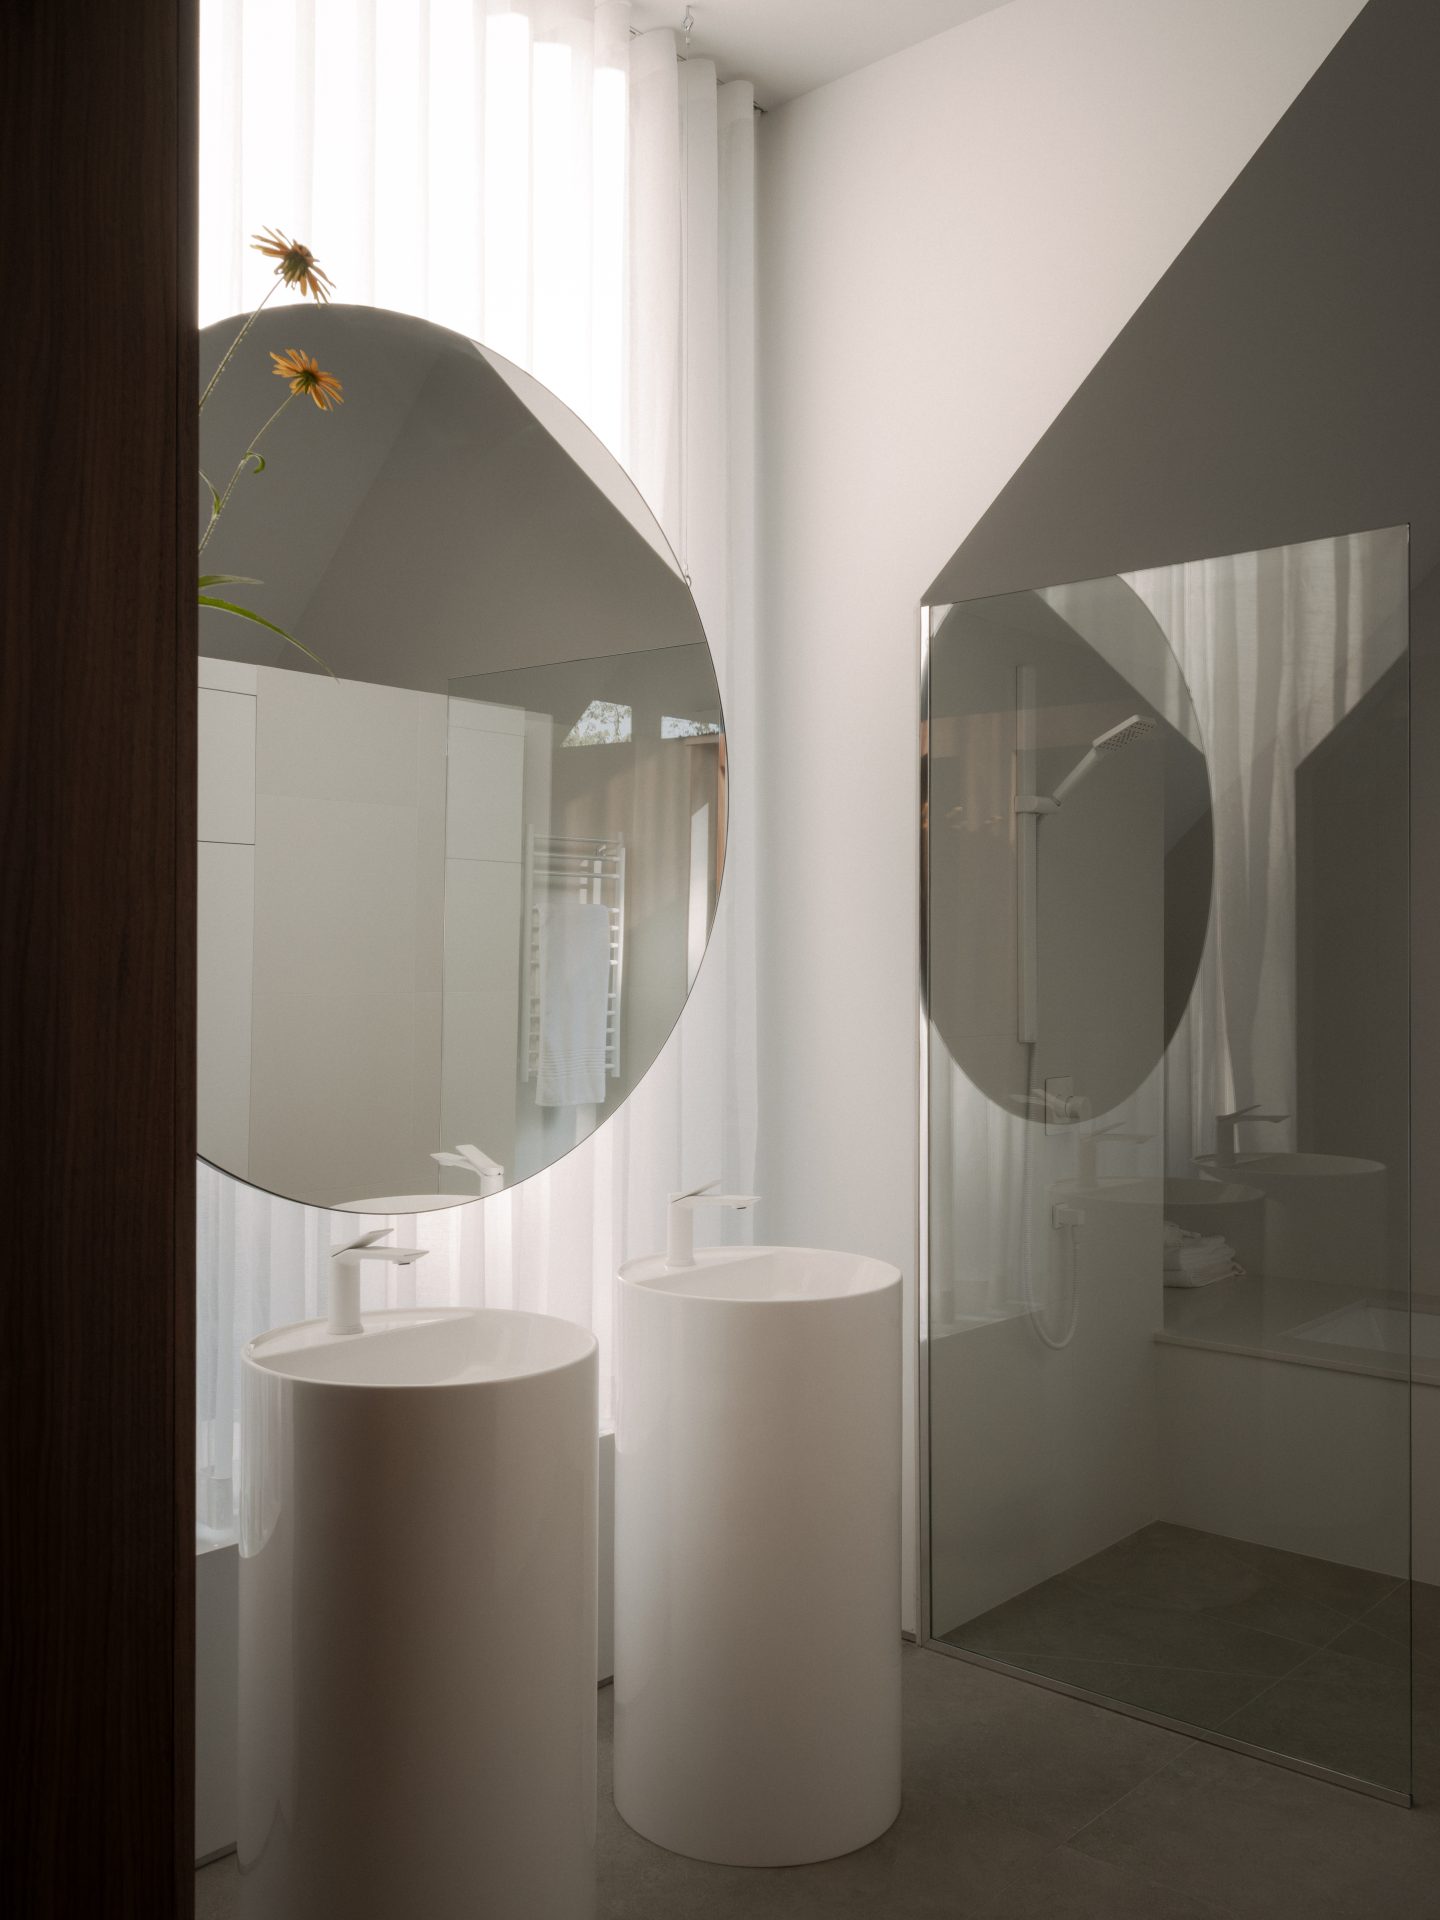
“We approached this project with a sense of restraint, where every decision had to be justified and meaningful. By reducing architectural elements to the essentials, we allow light, landscape, and use to fully occupy the space and form the core of the project.”

– Kim Pariseau, Architect, Appareil Architecture
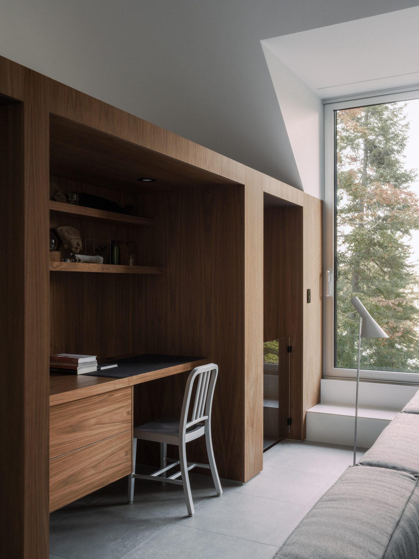
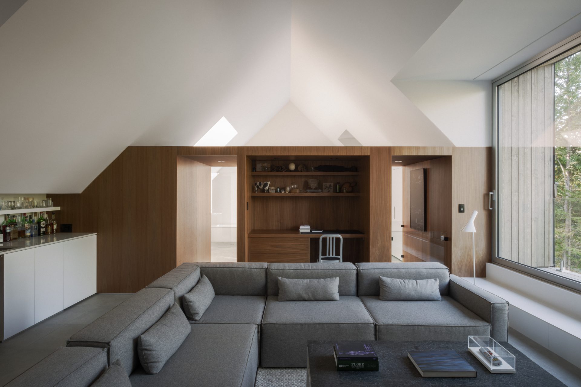
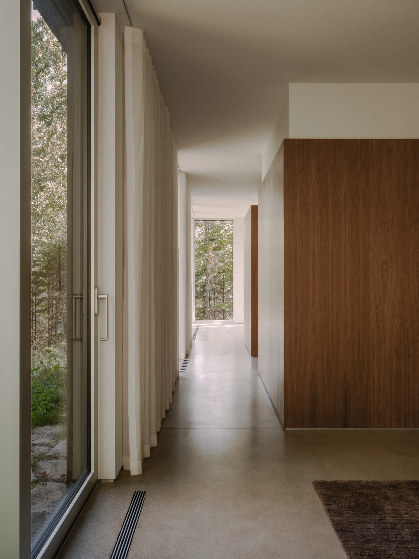
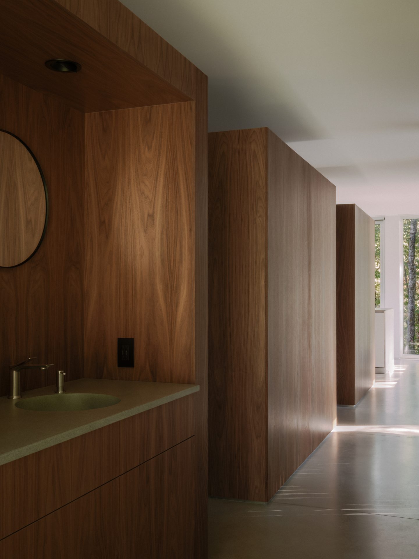
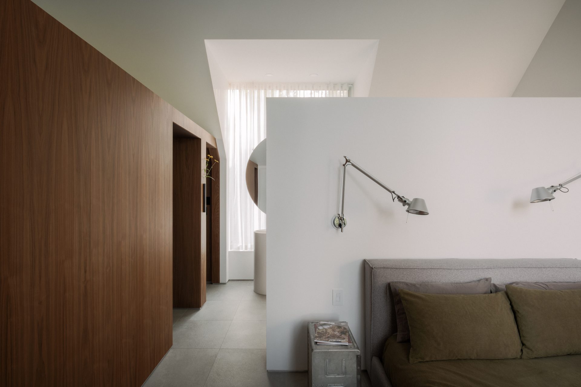
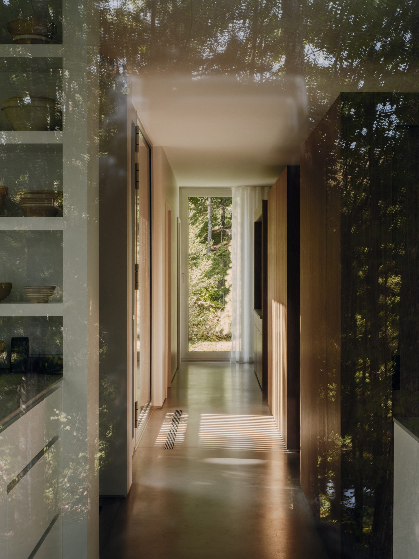
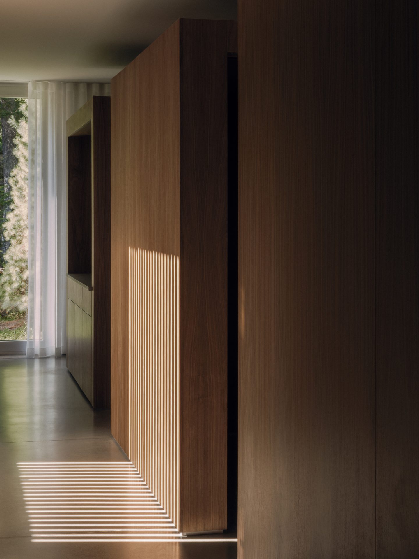
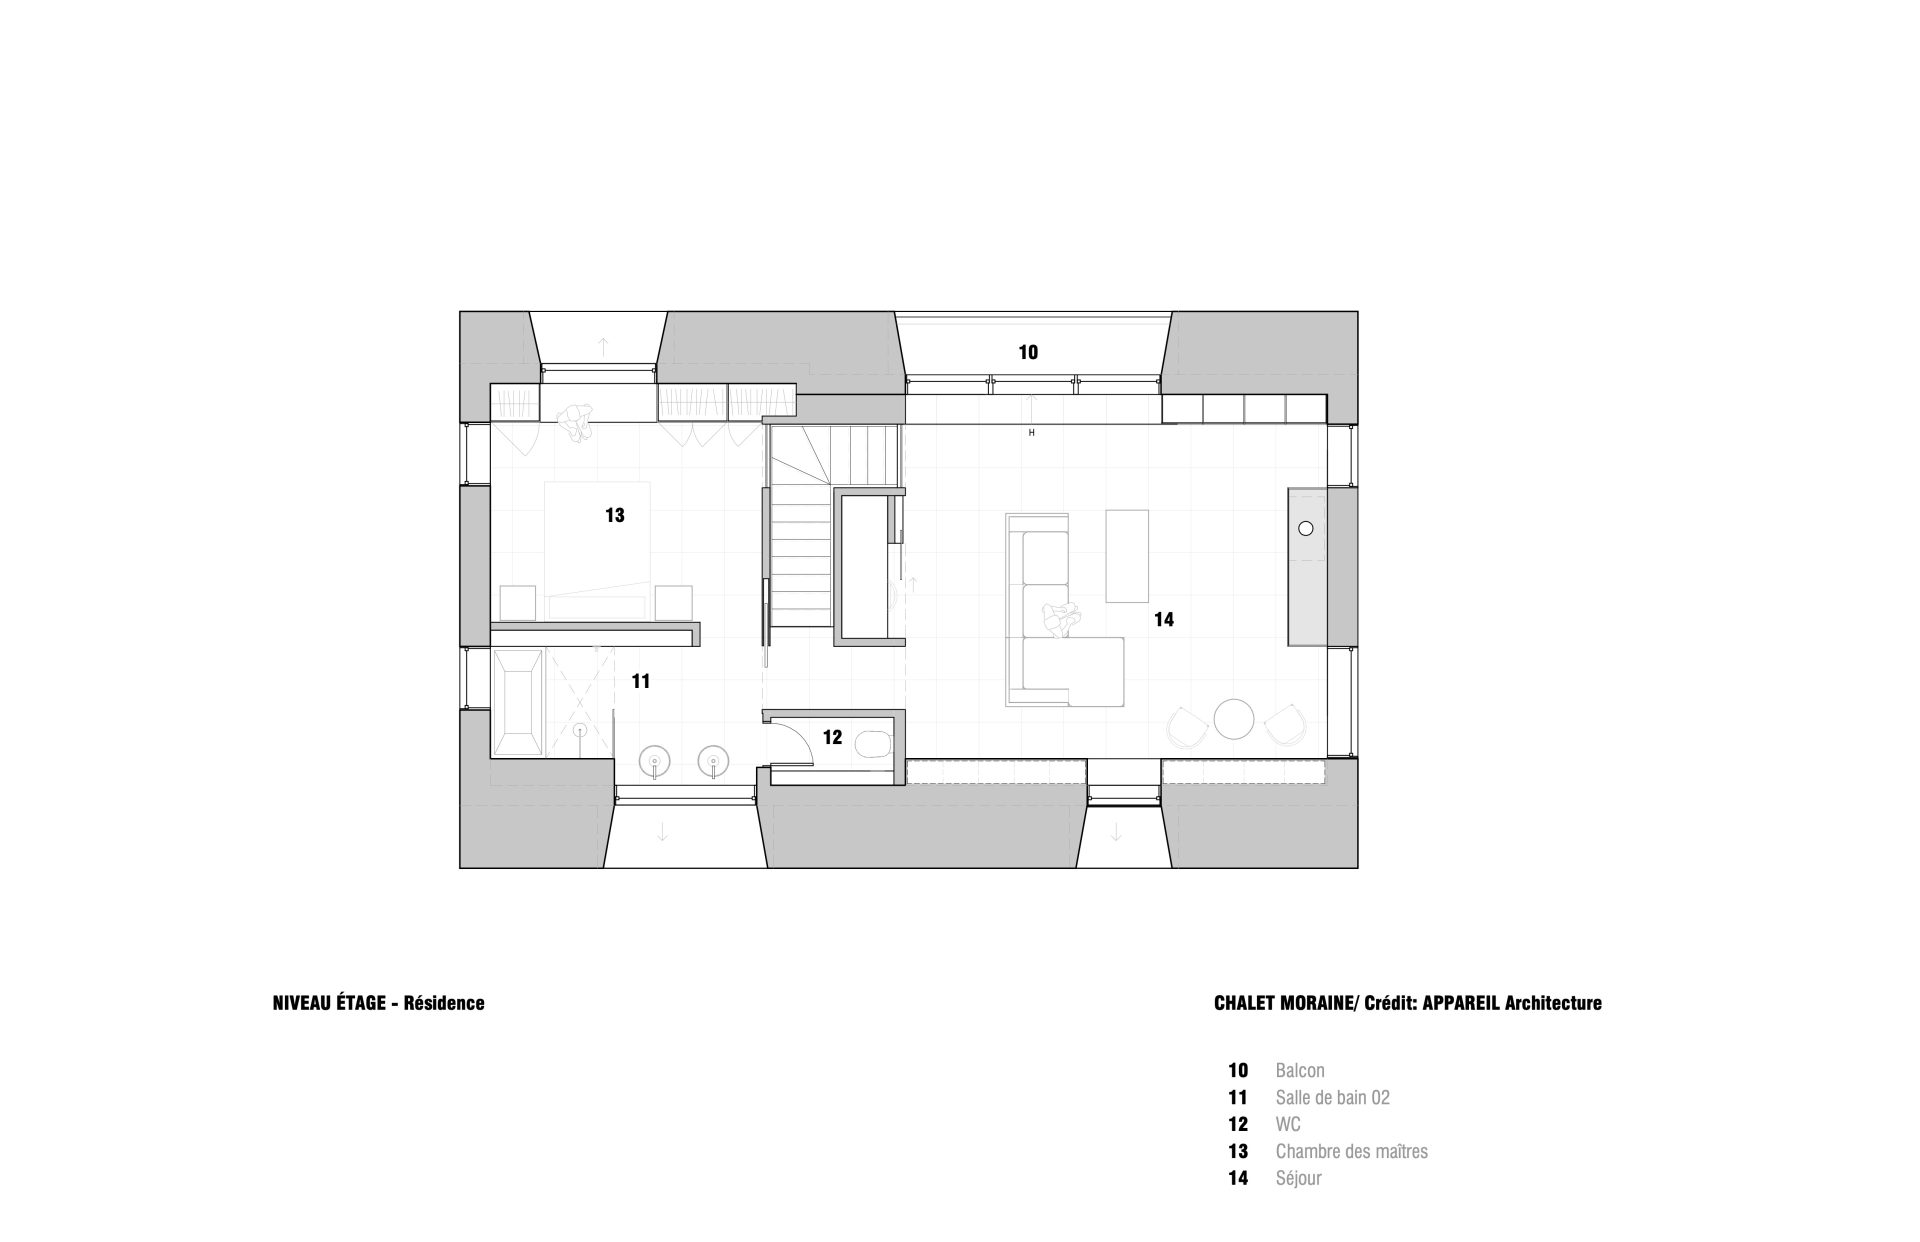
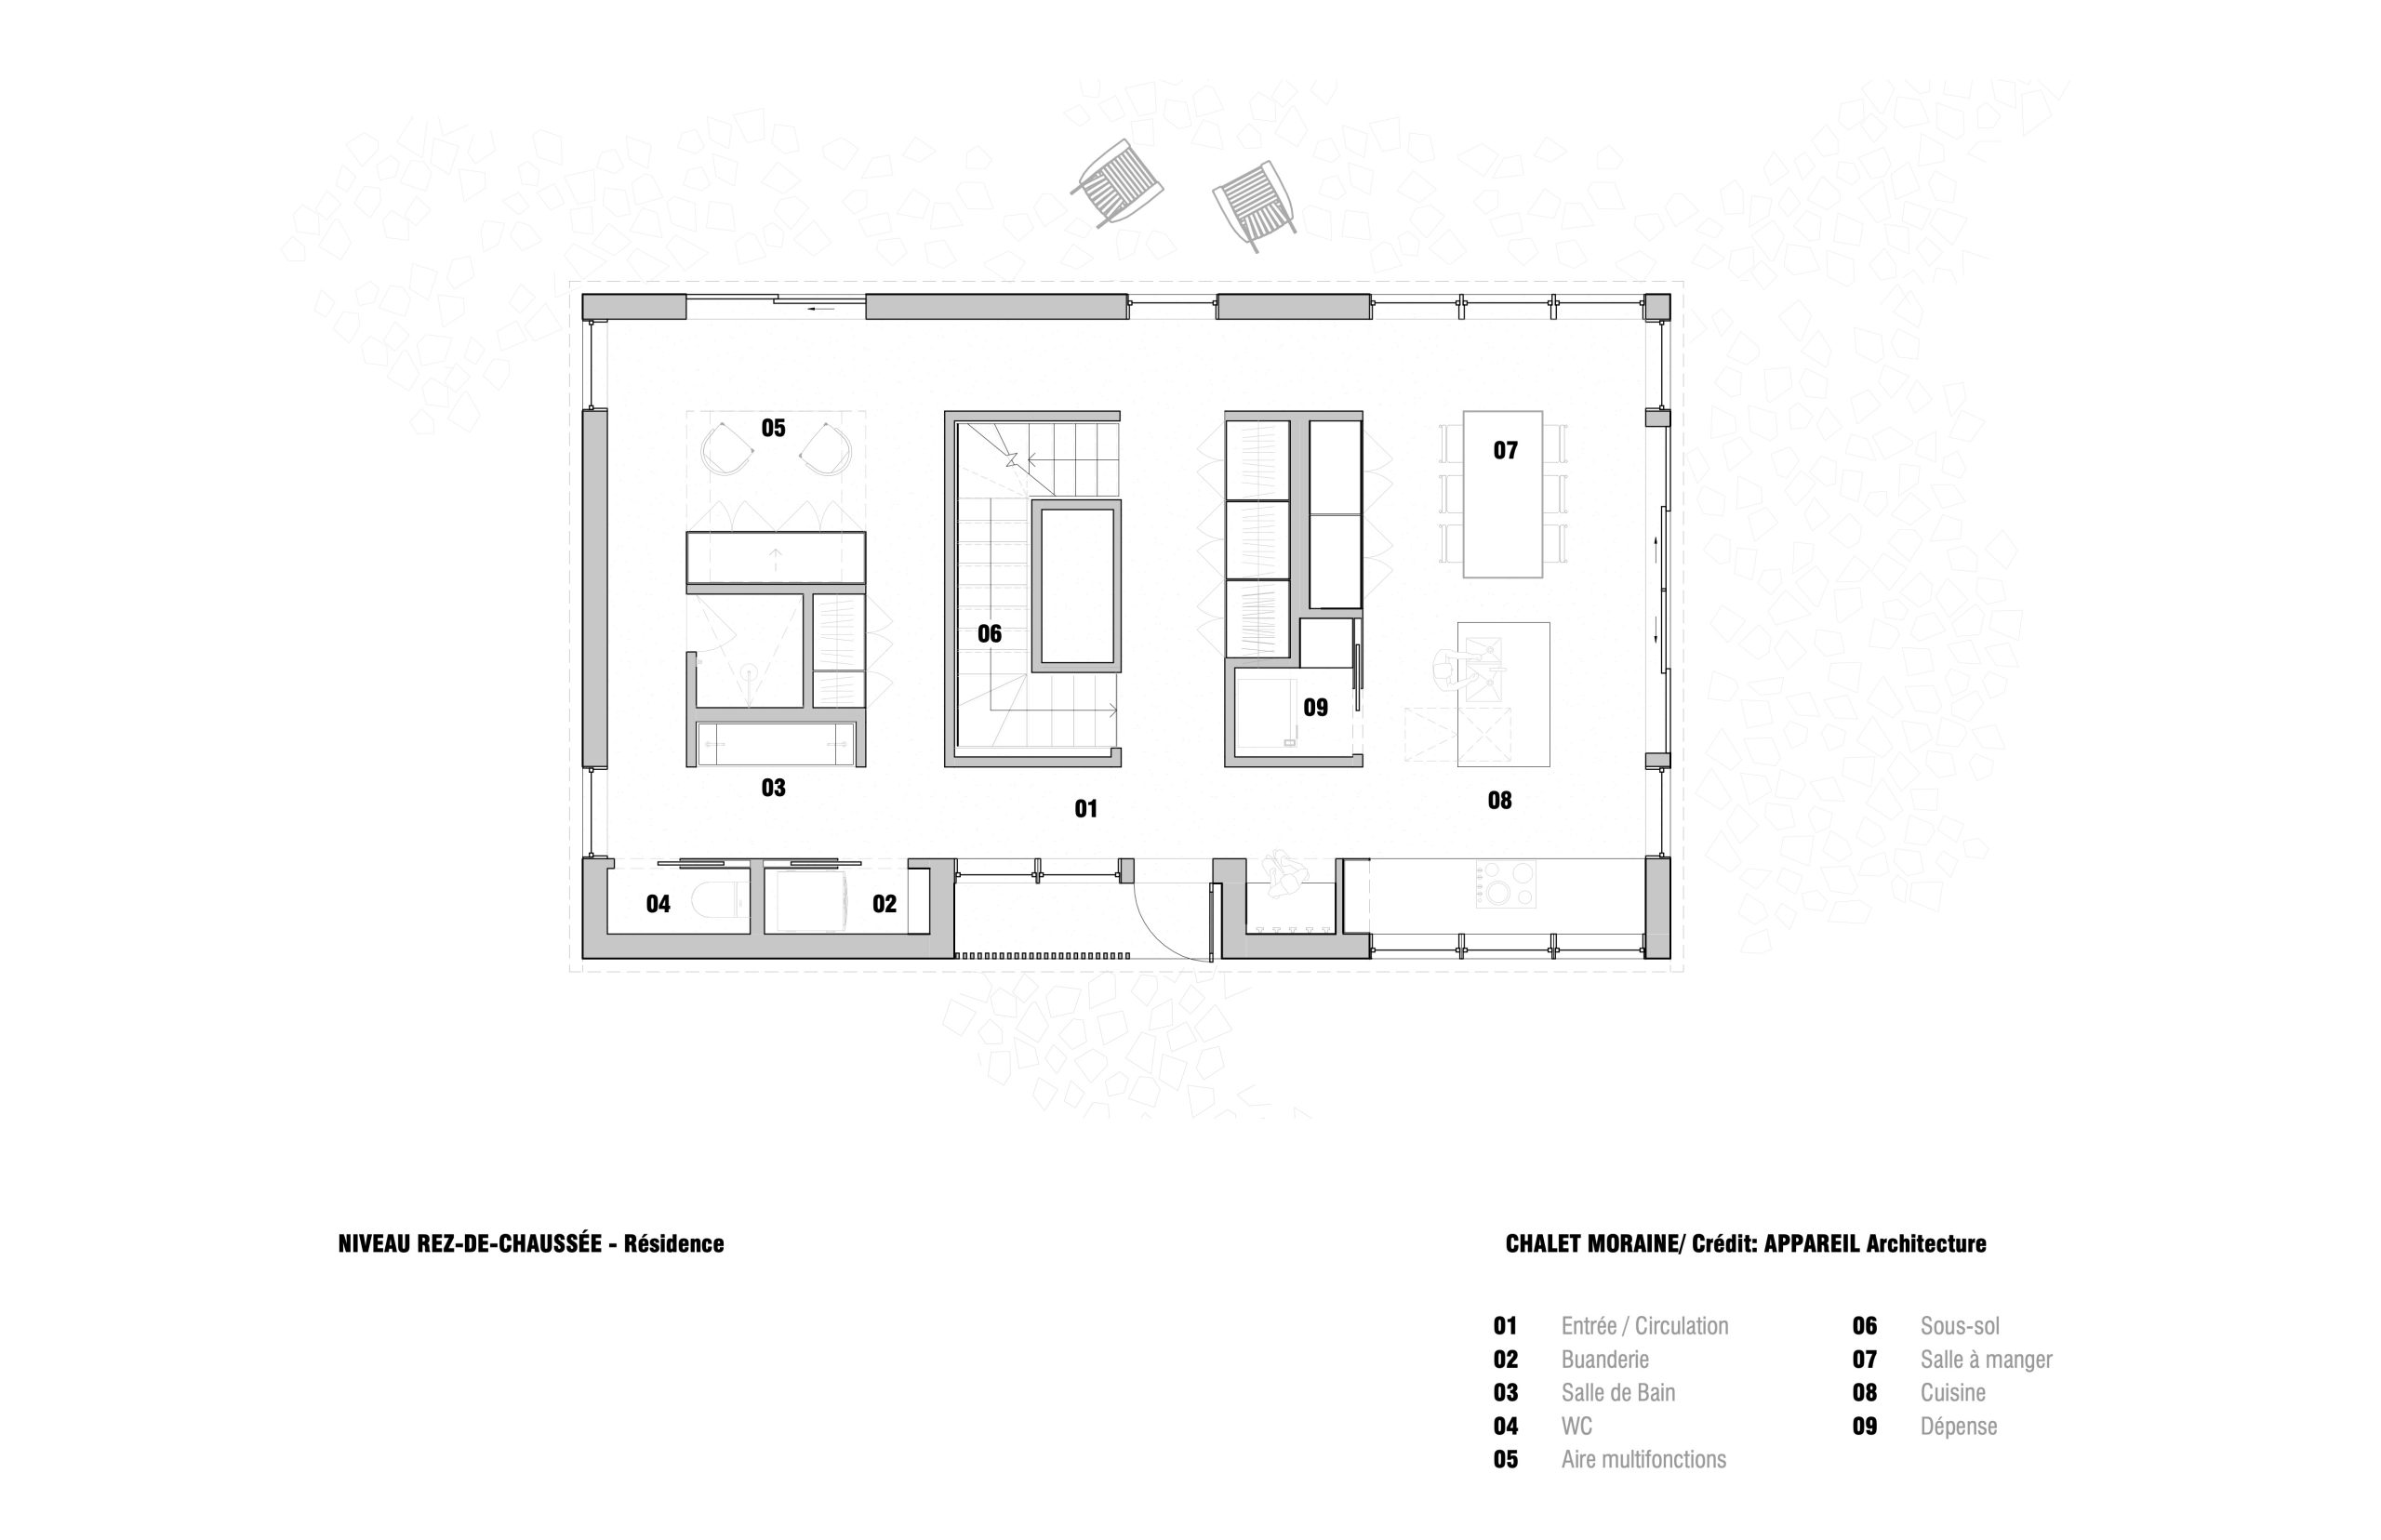
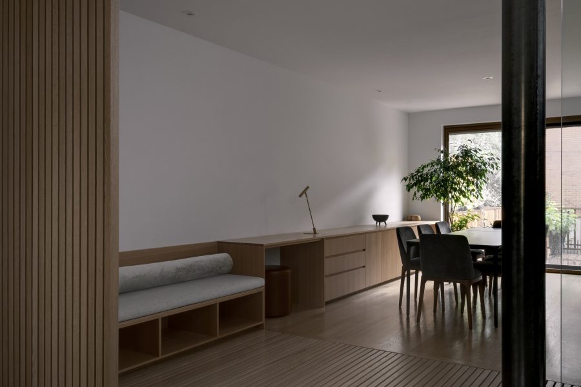
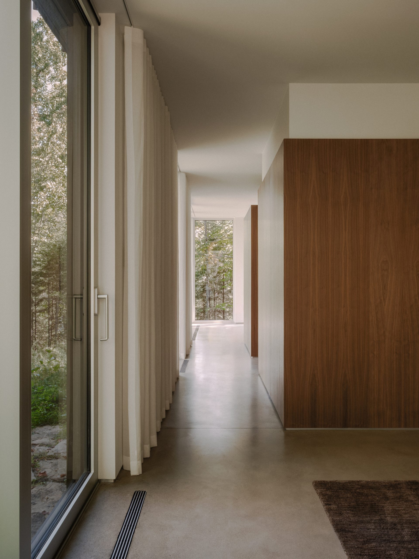
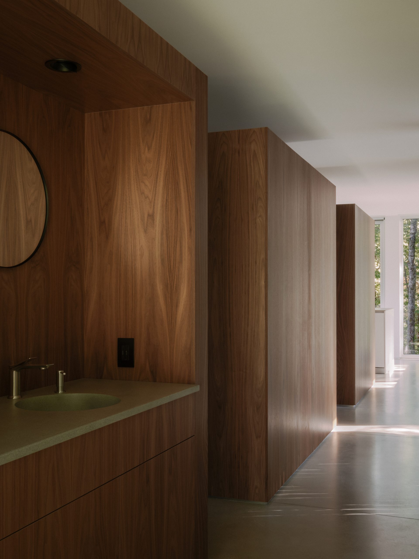
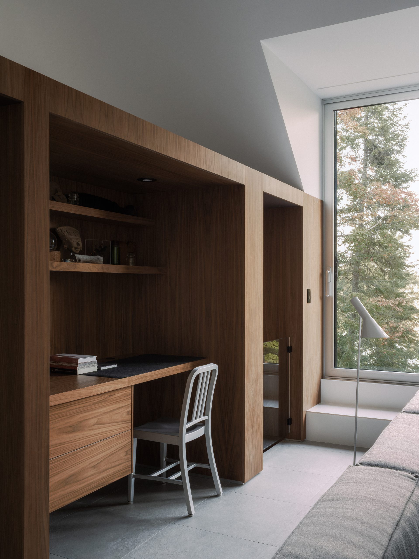
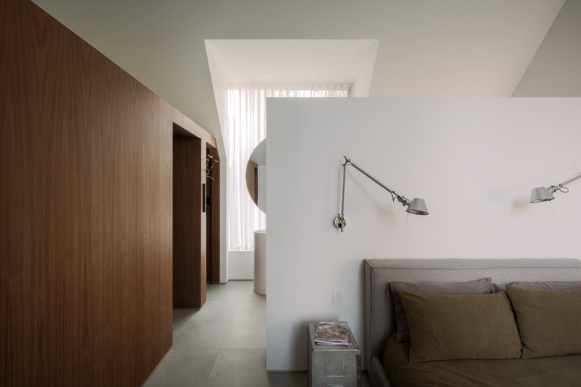
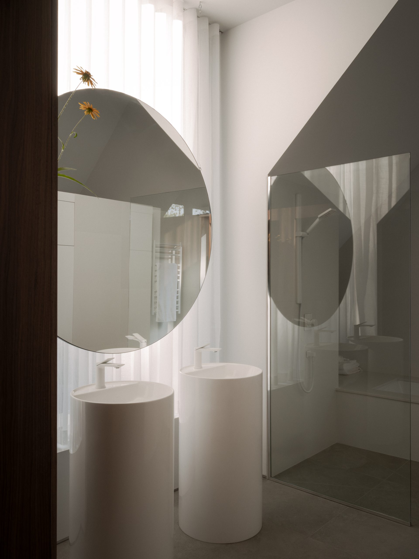
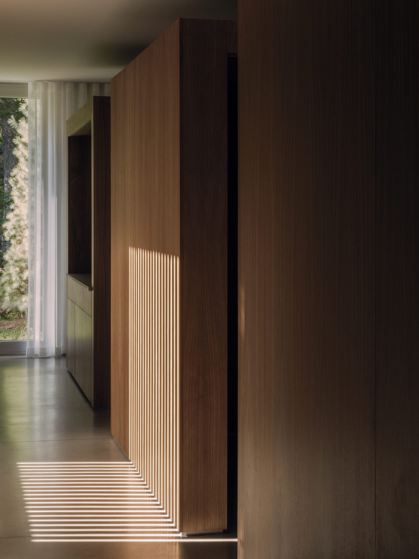
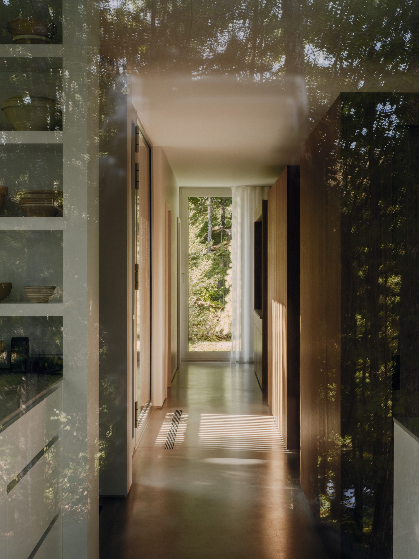
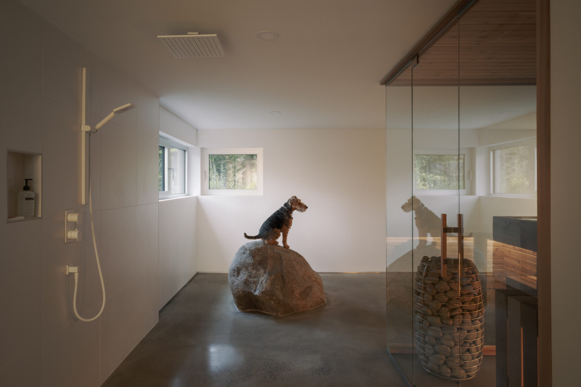
Inspired by the boulders scattered across the site, the interior is imagined as a series of freestanding volumes housing the service functions.

These elements, detached from the main structure, organize circulation and create an alternation between more intimate spaces and vast spaces opening onto the landscape.


“Living here means feeling the place at every moment: the light, the materials, the tradition and our history, the scent of the forest. It all contributes to our well-being.”


– Simon, Owner

Credits

Entrepreneur
Gestion Séquence
Collaborateur
Créations De La Sablonnière (Cabinetmaker)
Photographe
Félix Michaud

Similar Projects