Evey
- Année
- 2026
- Localisation
- Montréal, QC
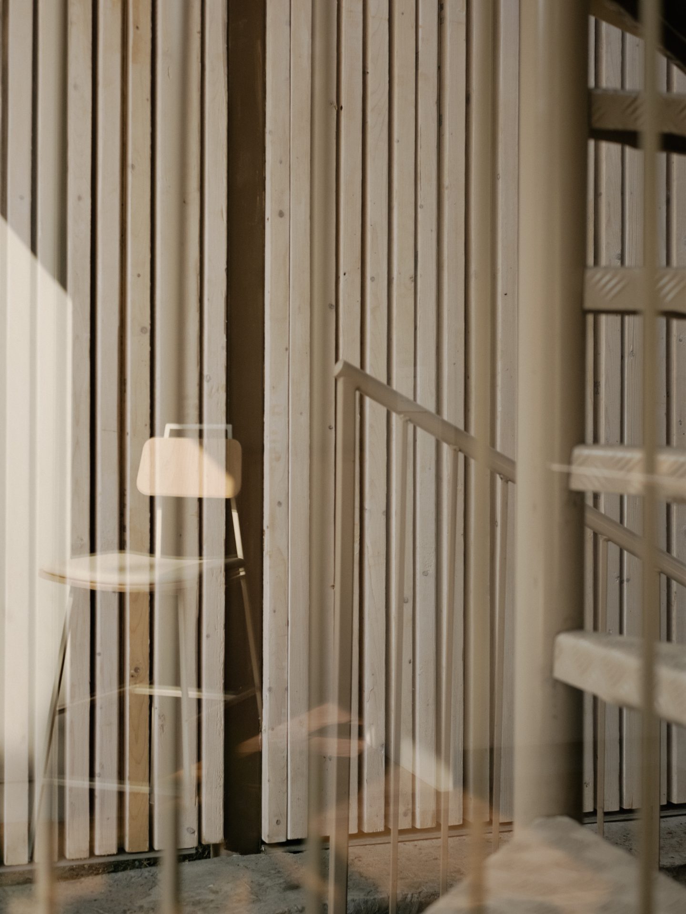
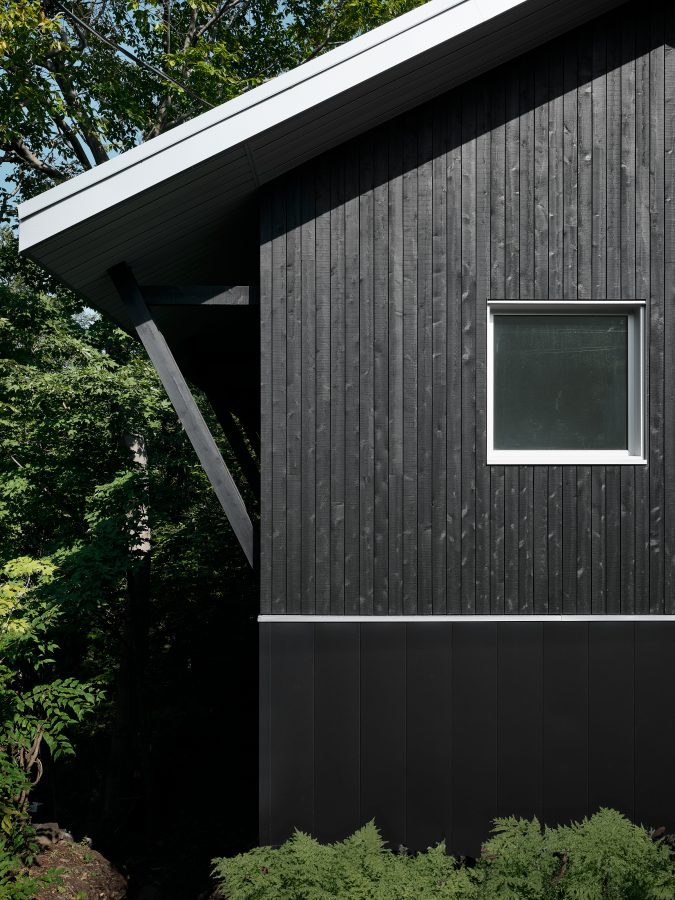
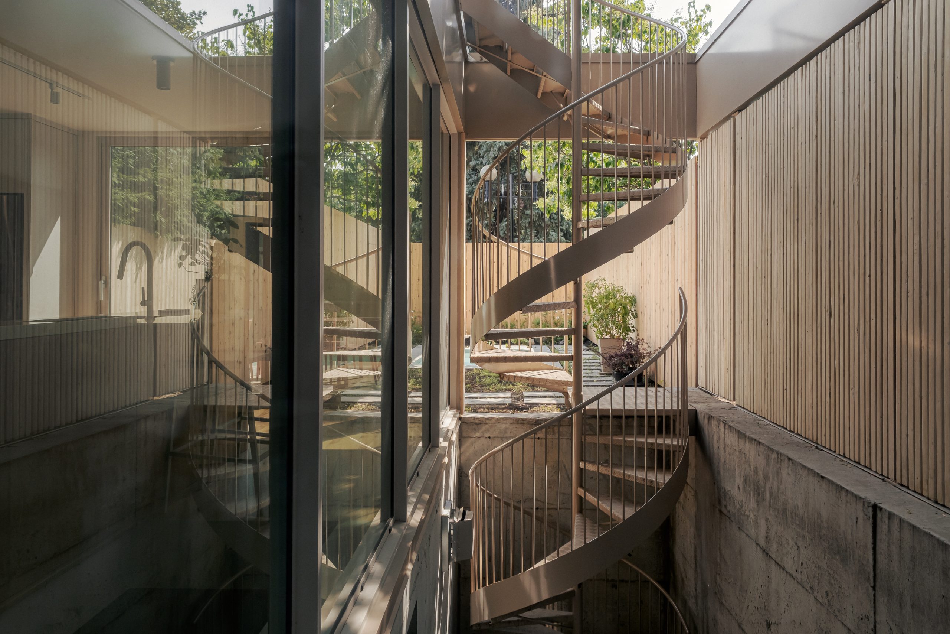
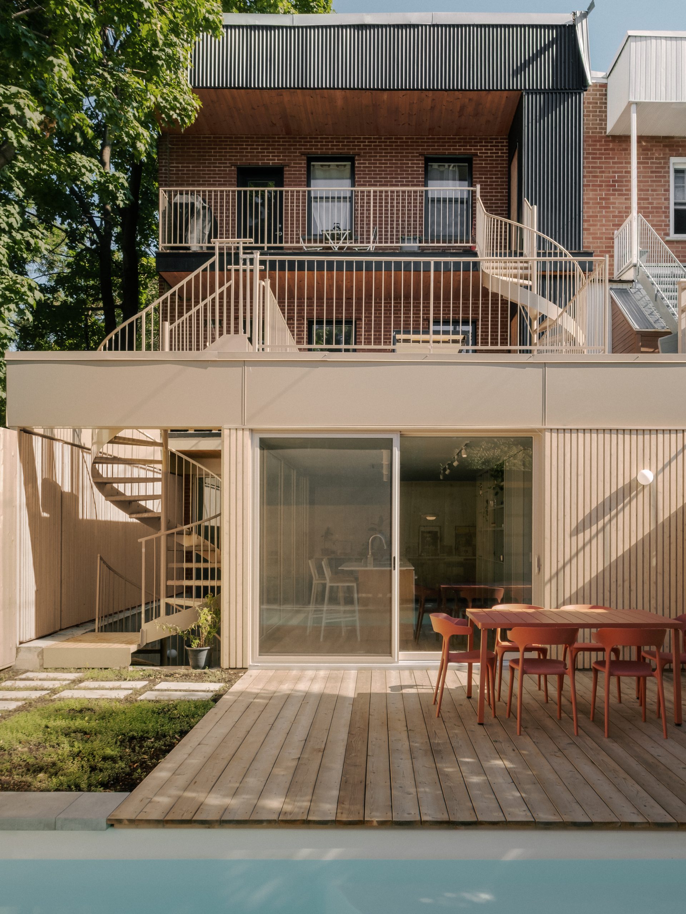
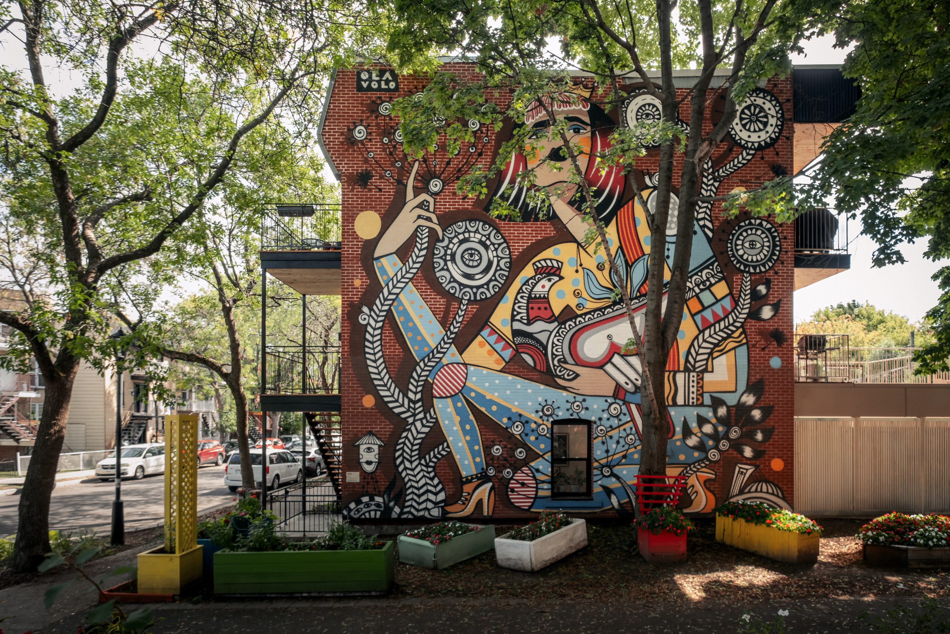
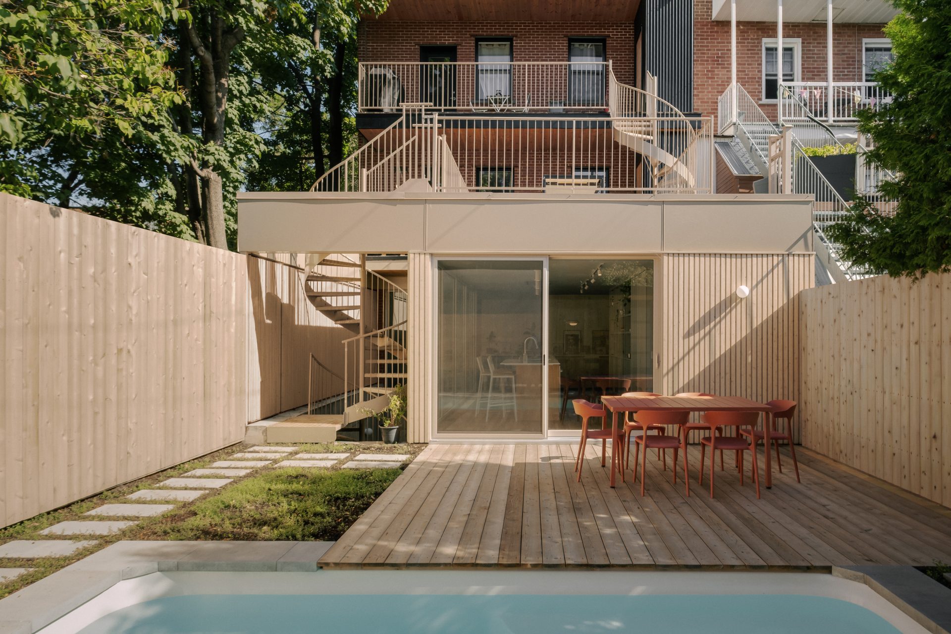
The Evey project takes shape within the dense residential fabric of Hochelaga-Maisonneuve, bordering a green laneway where everyday routines intersect with the city’s quieter, more understated rhythms. From this perspective, the intervention—a renovation and extension of an existing building—does not seek to reinvent the typology of the traditional Montréal triplex. Instead, it subtly reorients the living conditions it affords, revealing new ways of inhabiting a familiar architectural form.
“The project is shaped around a delicate balance between the intimacy of the home and an implicit openness to its immediate urban context. Rather than resolving this duality, the intervention keeps it active — making it the guiding thread of the design.”
— Marc-Olivier Champagne-Thomas, Associate Architect, Appareil architecture
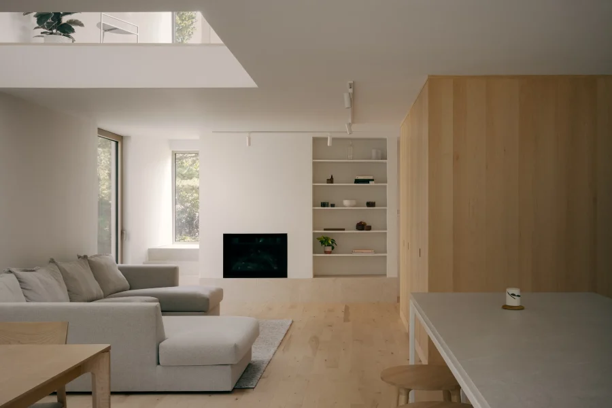
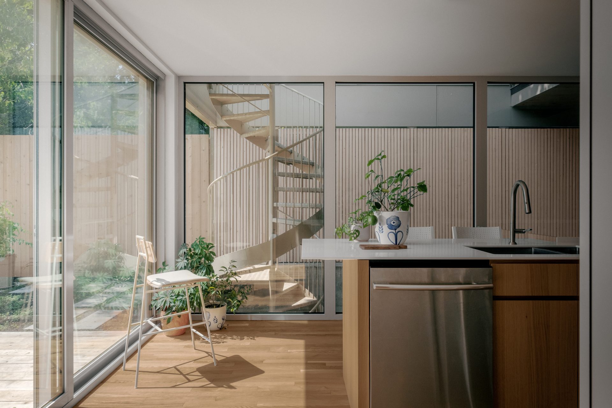
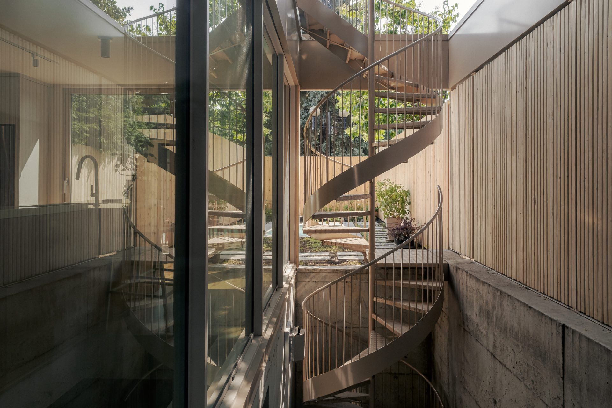
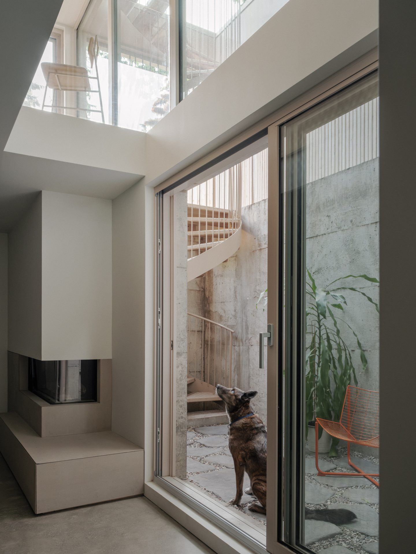
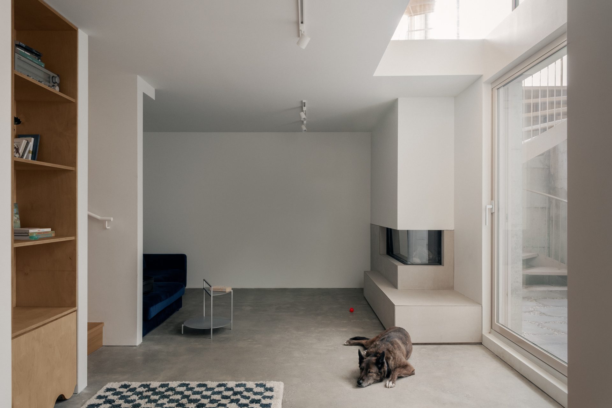
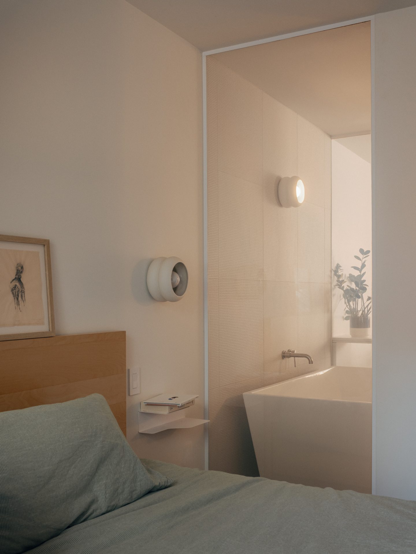
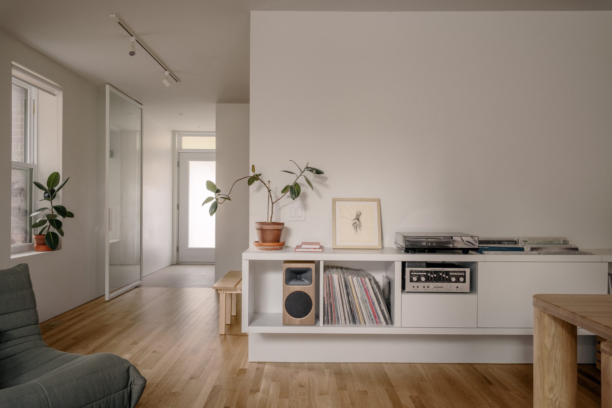
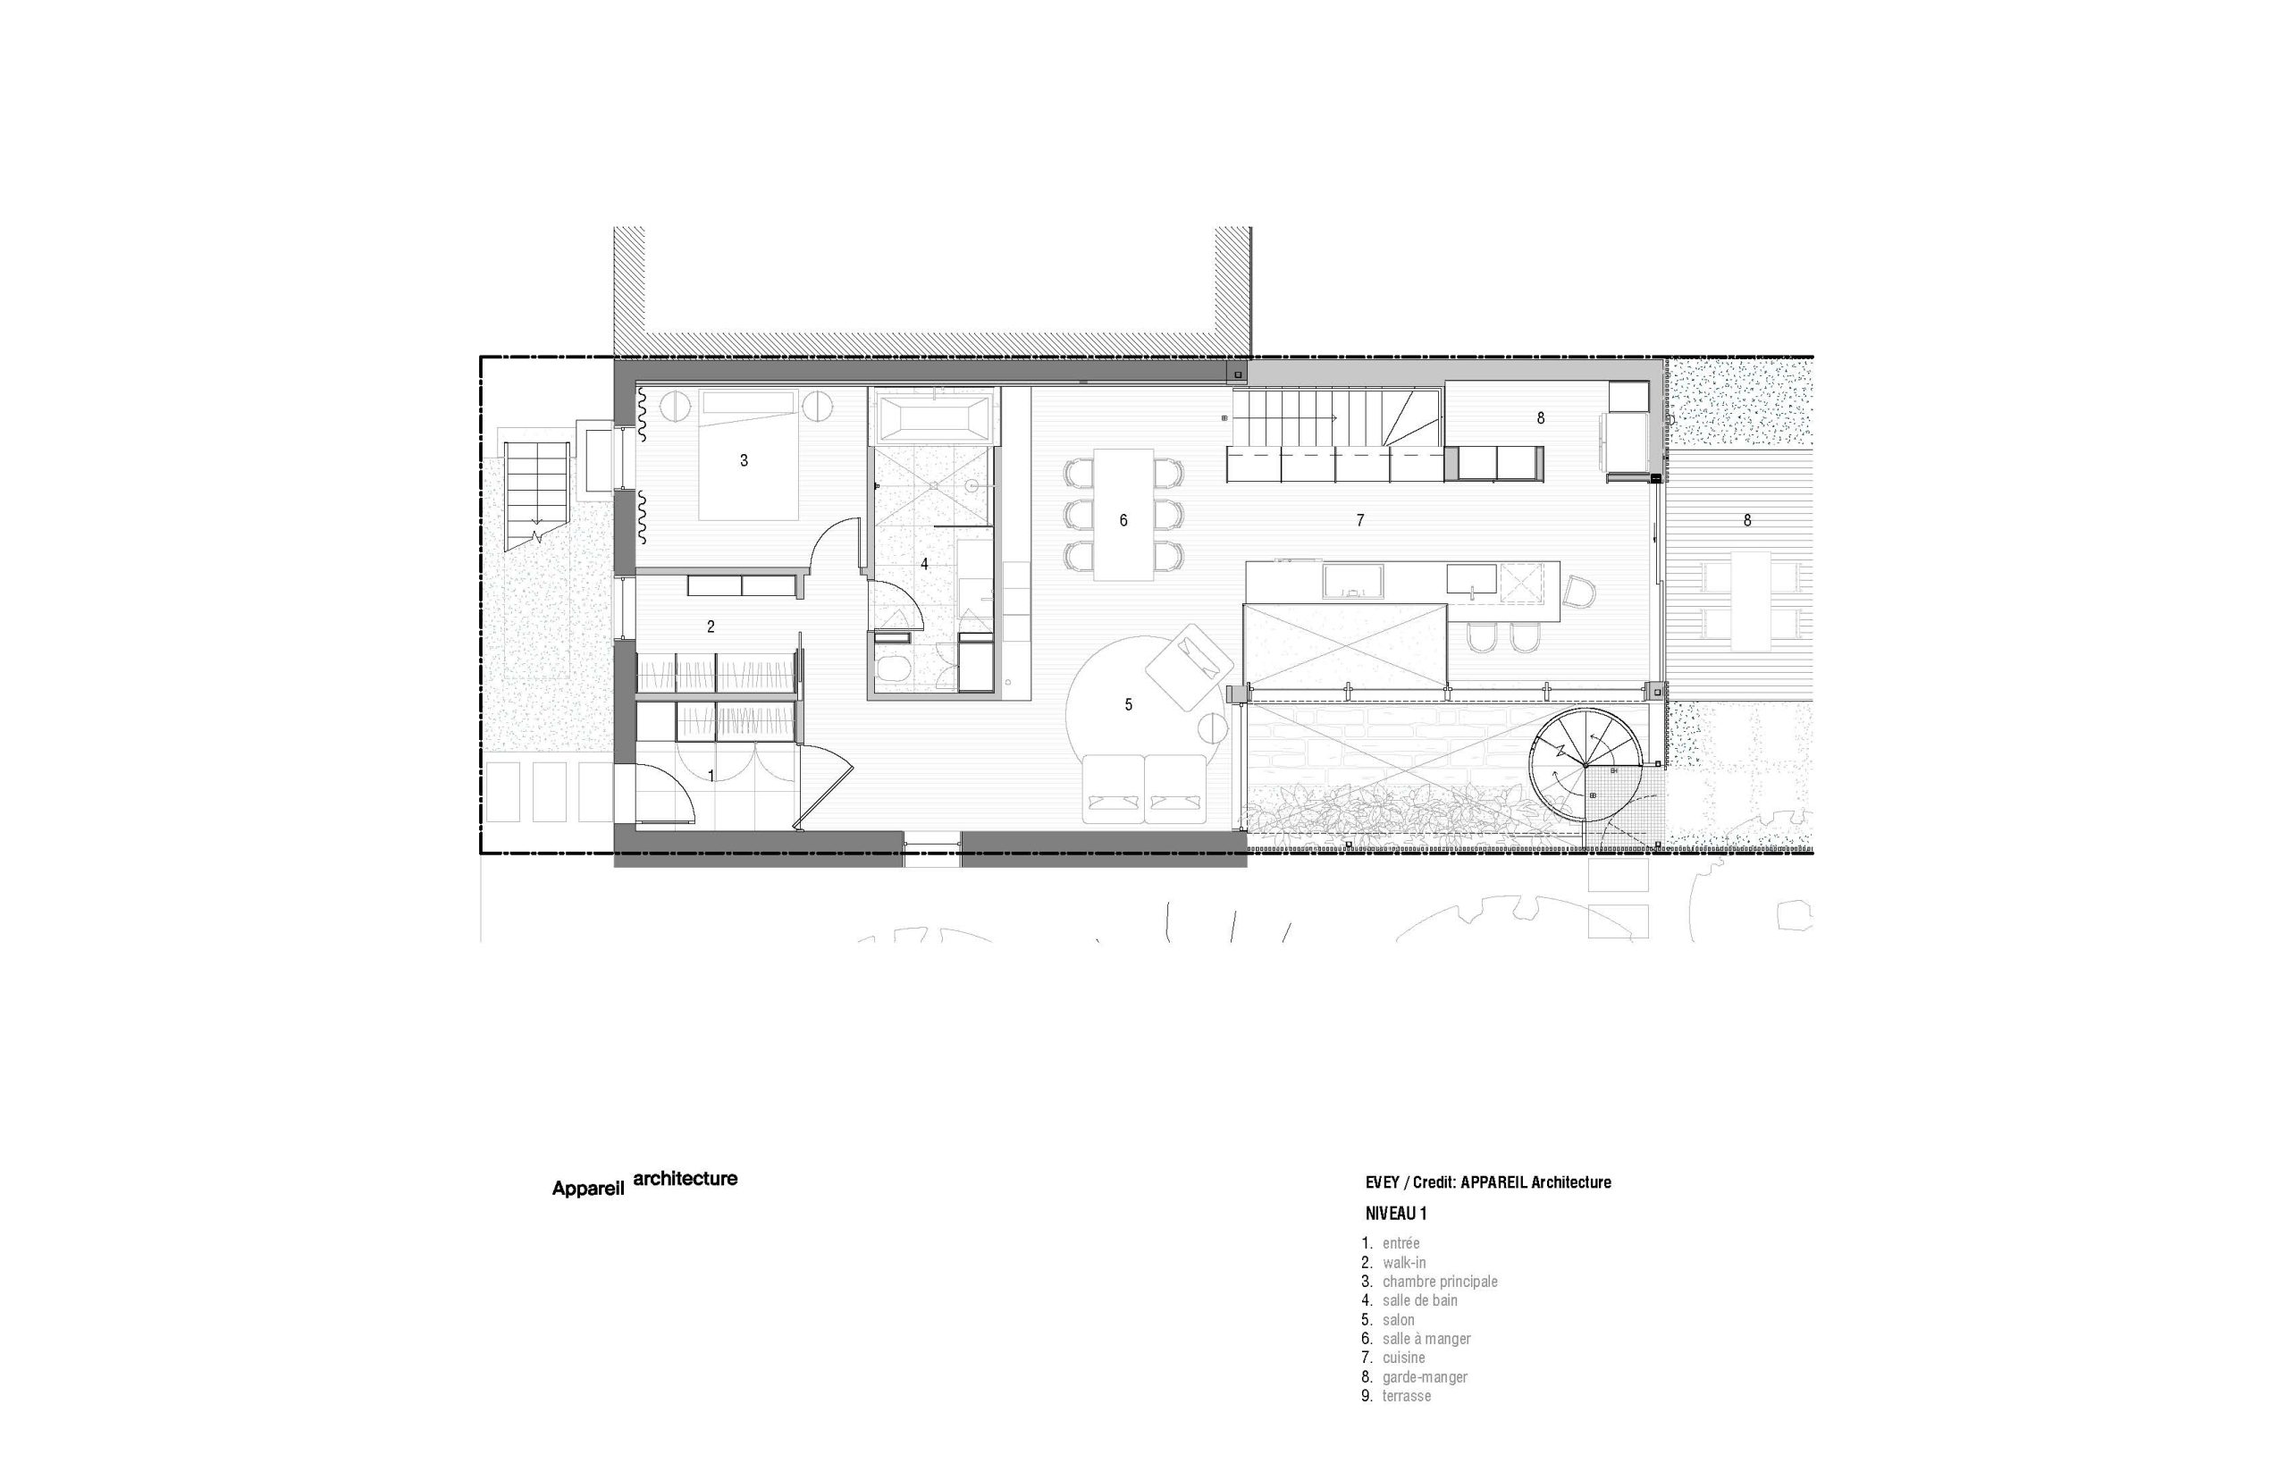
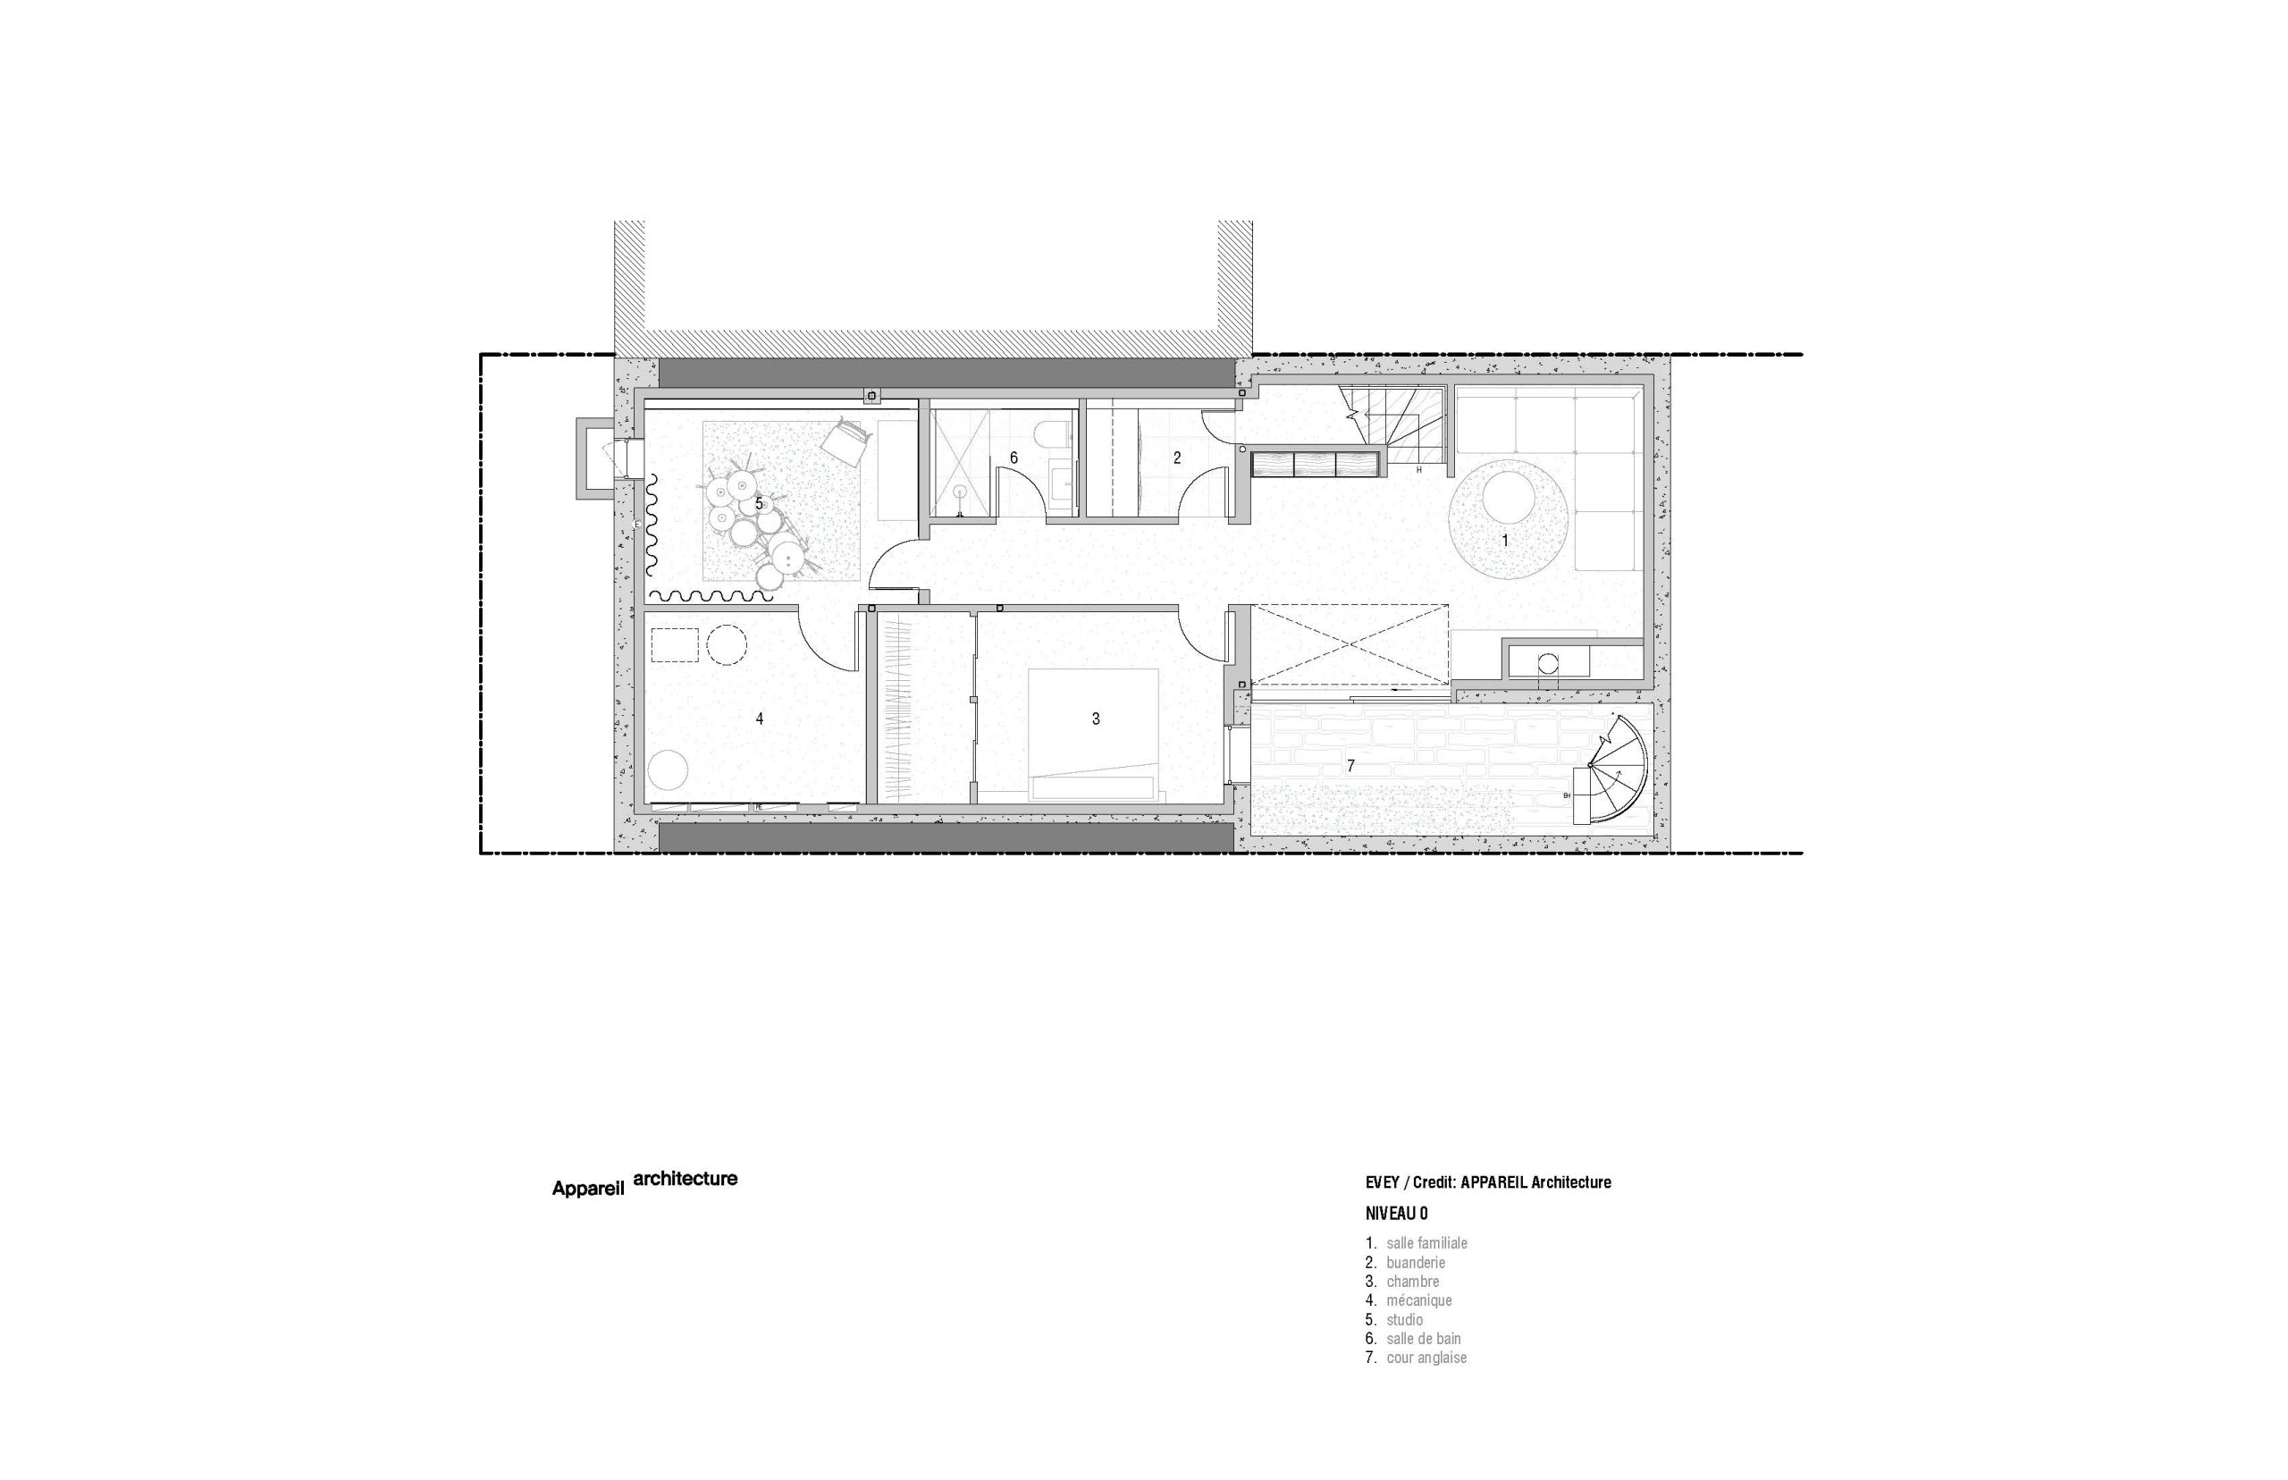
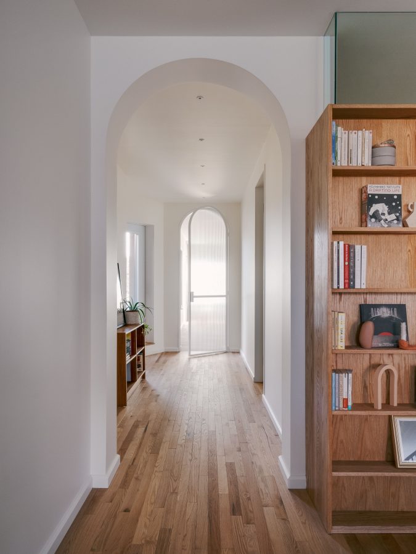
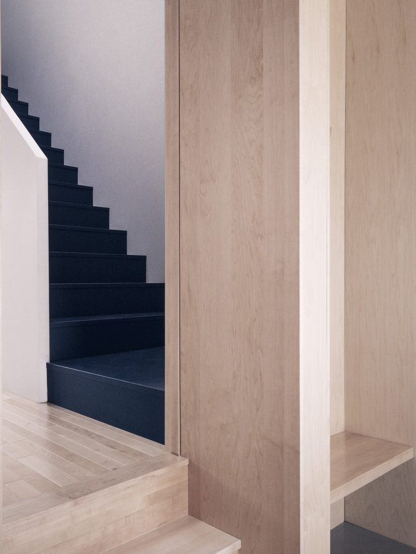
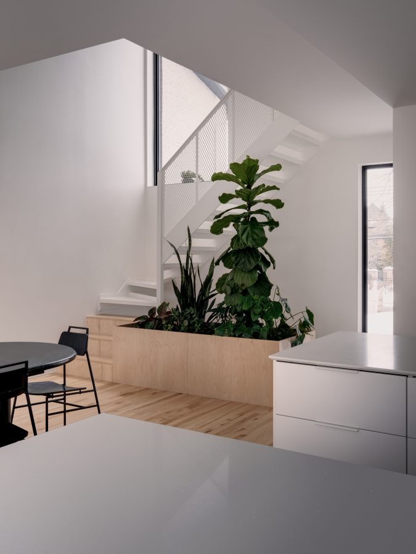
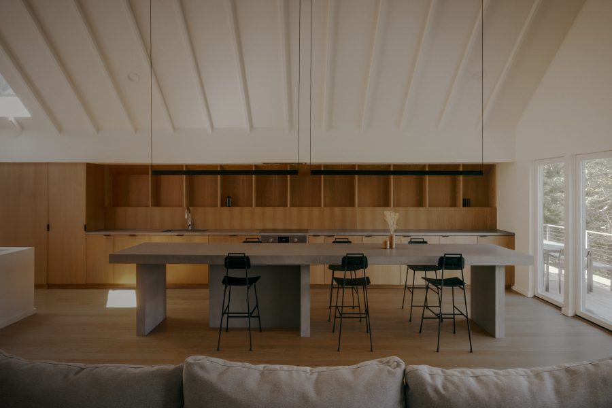
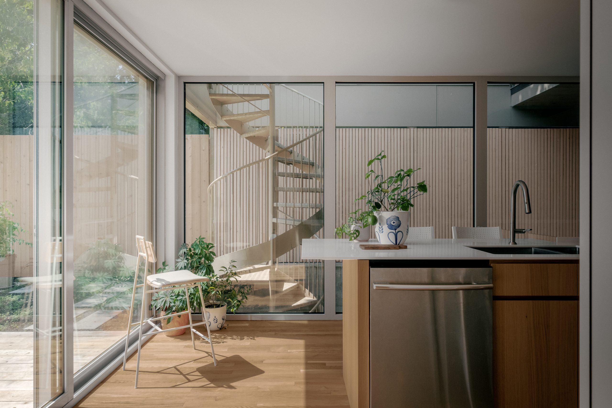
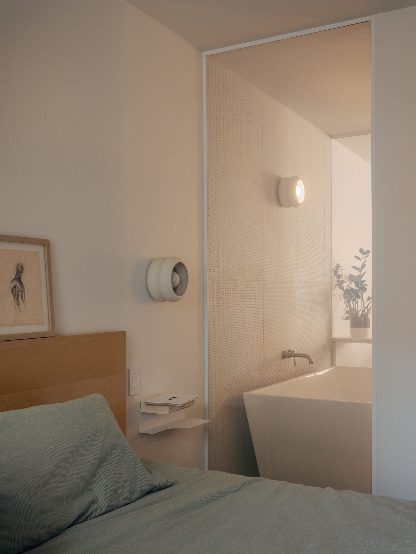
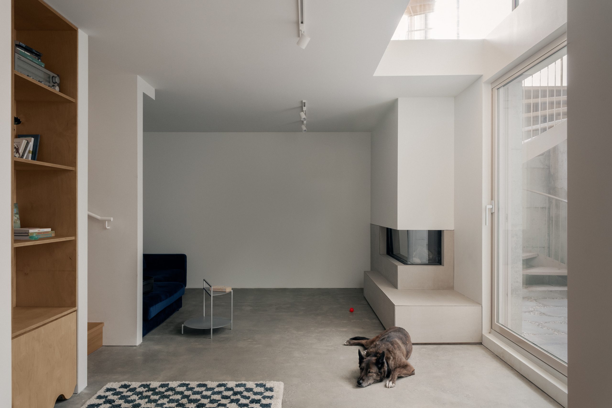
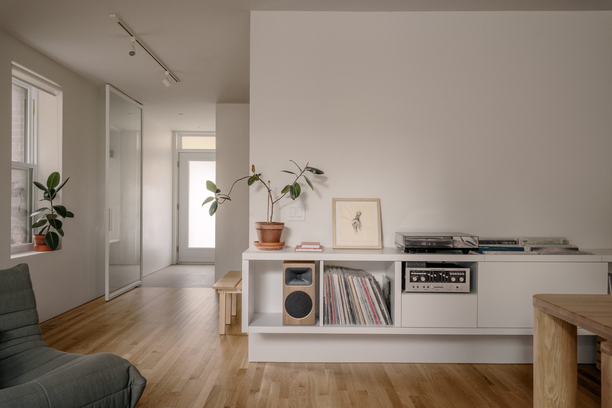
“Inside, the spatial organization is structured around a continuous line running along the party wall. This axis gives coherence to the entire project, becoming a quiet device that brings together circulation paths, visual connections, and moments of openness. The basement staircase, the sequence of interior windows, and the framed views between the front and rear spaces all contribute to the same logic: that of a home designed to be experienced as a continuous passage rather than a series of compartments.”
— Esther Leduc, Interior Designer, Appareil architecture