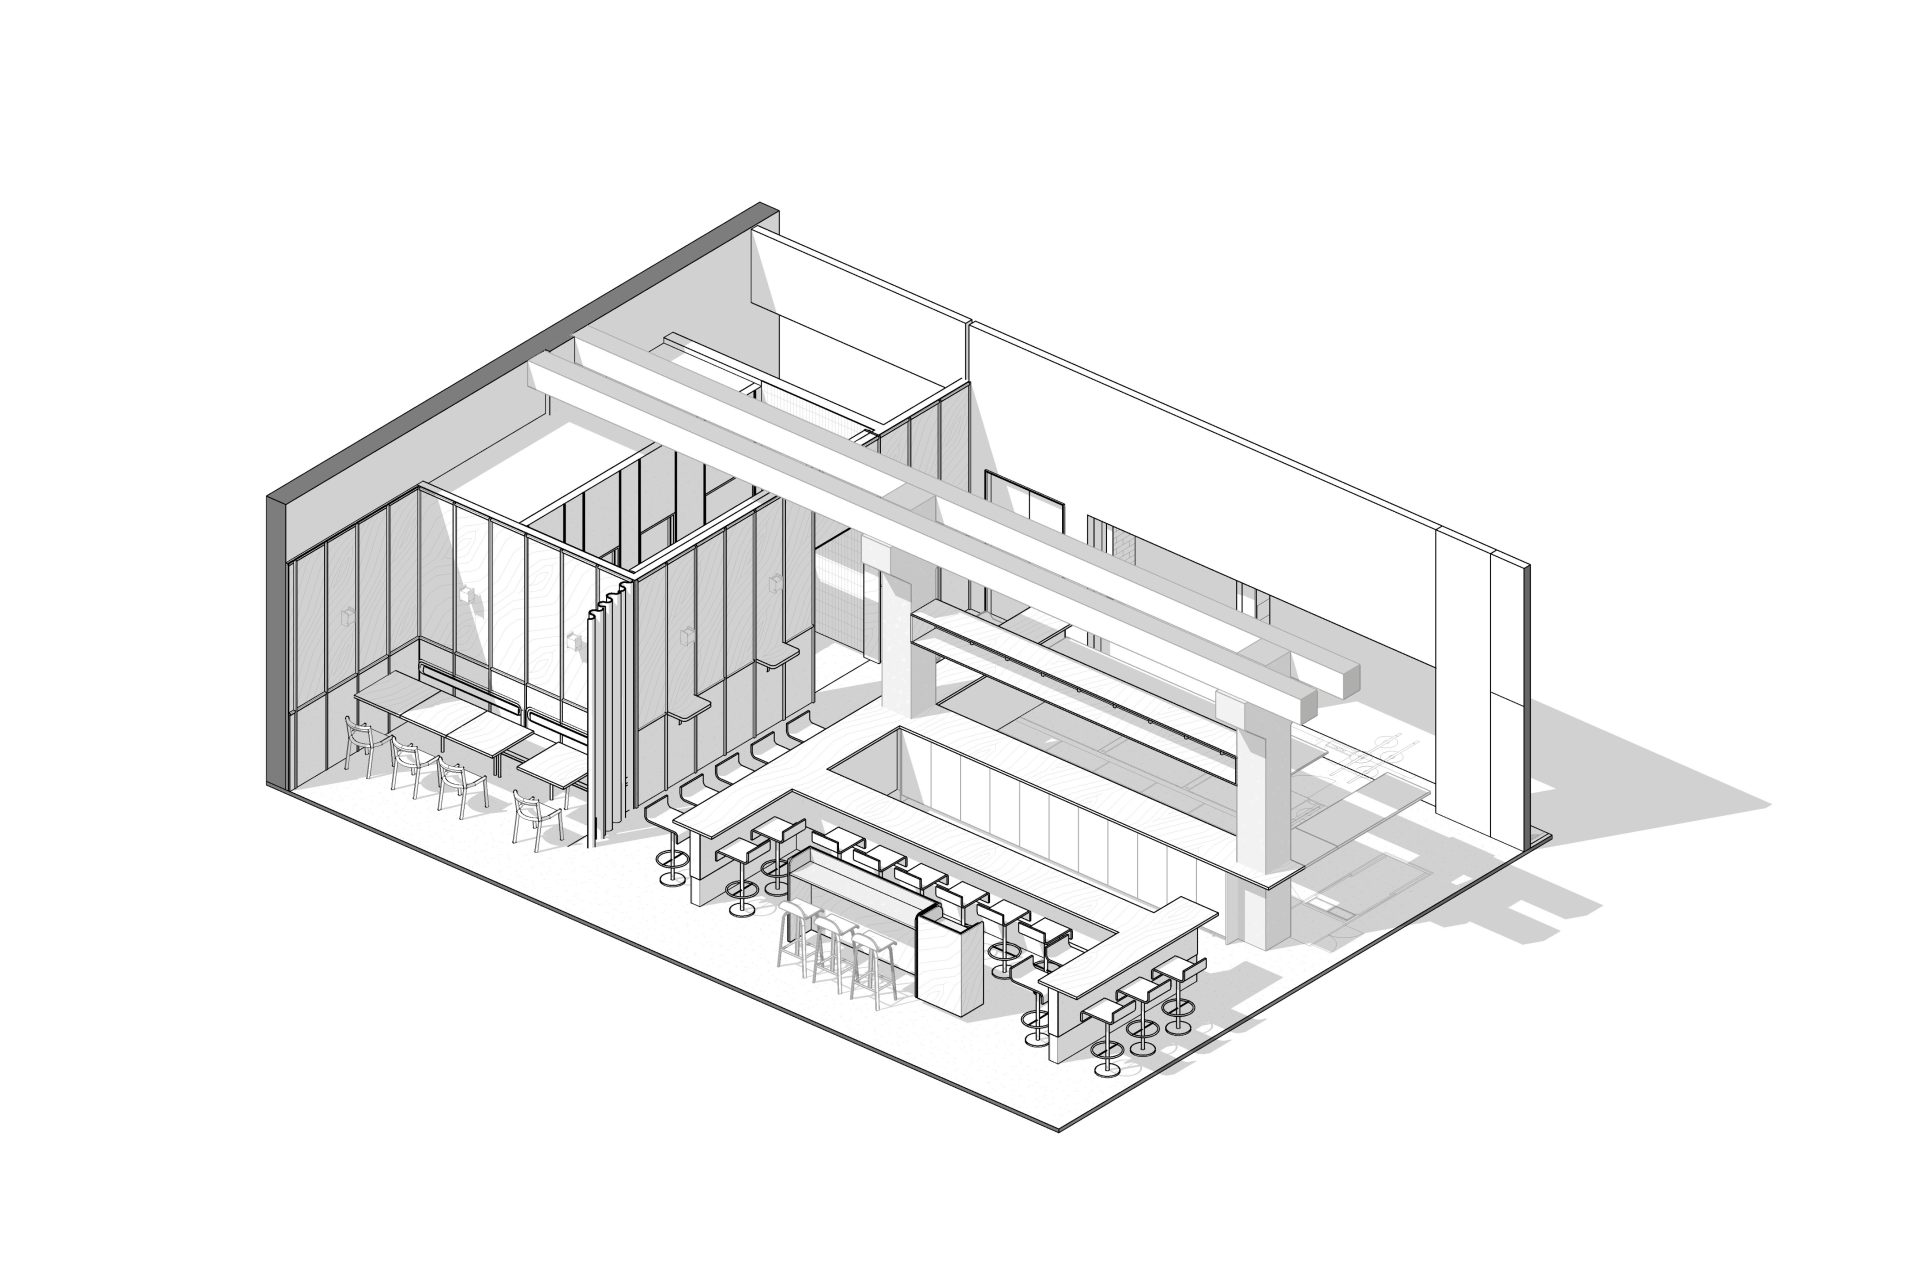
Ten years after designing the first spaces of Hoogan et Beaufort, Appareil Architecture has returned to the restaurant at Shops Angus in Montréal. Staying true to its spirit, the studio has renovated, extended and reworked the space to suit a restaurant that has grown up.
“With Appareil Architecture, we were able to transform Hoogan et Beaufort while keeping the focus on the essence of its identity.”
– Mila Rishkova and Marc-André Jetté, Owners, Hoogat et Beaufort
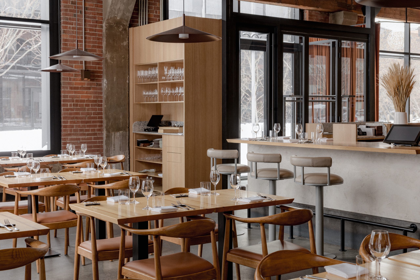
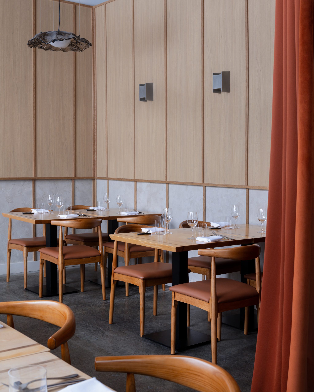
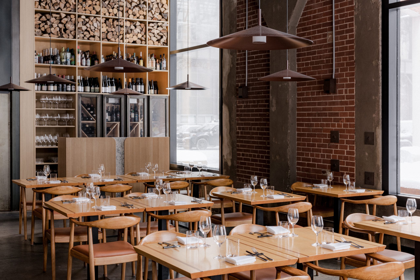
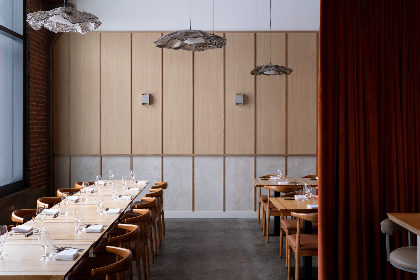
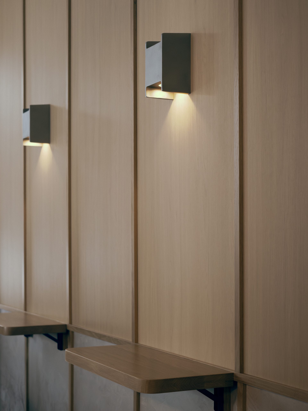
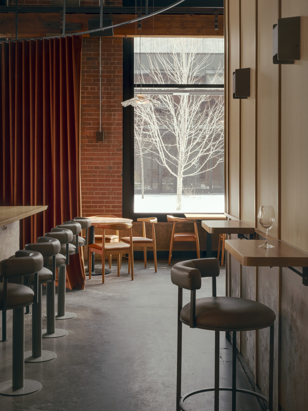
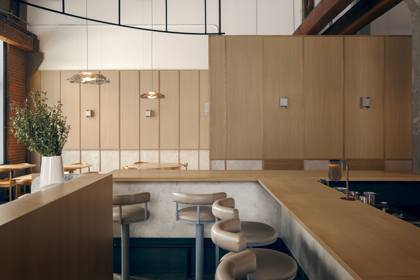
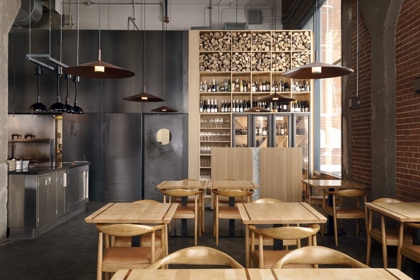
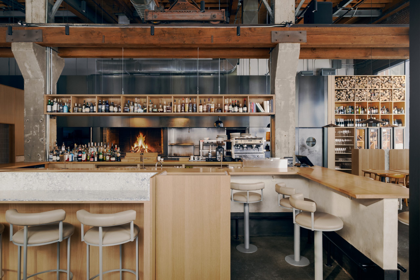
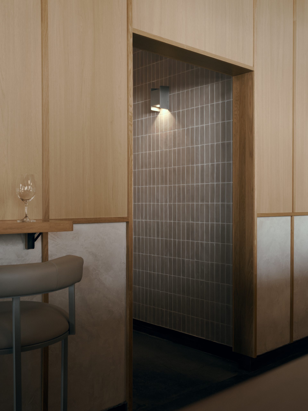
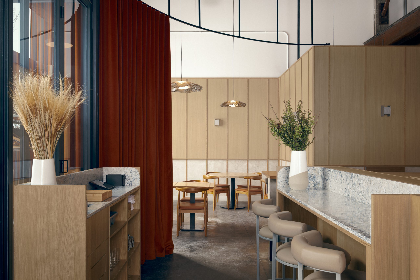
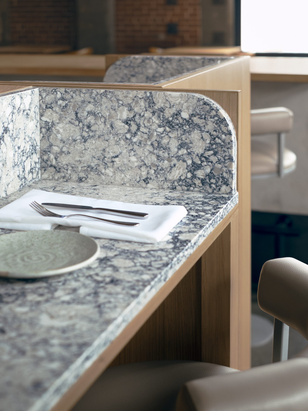
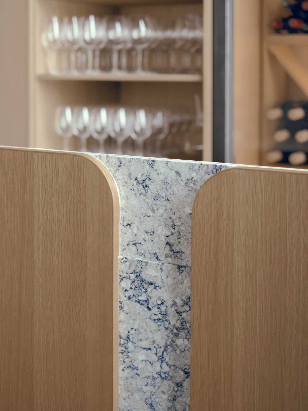
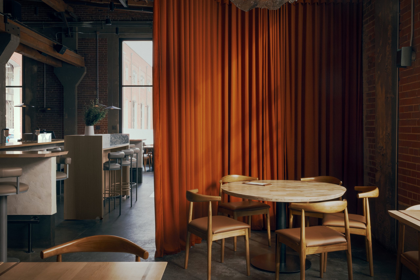
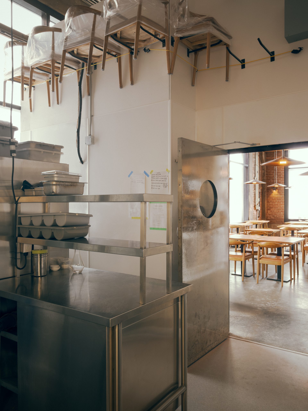
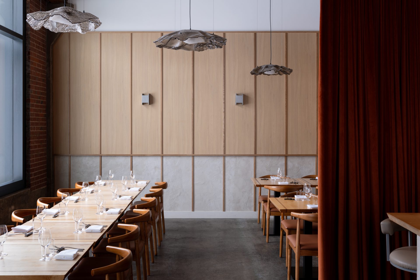
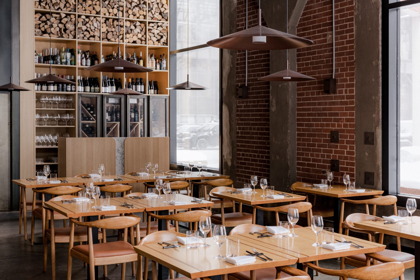
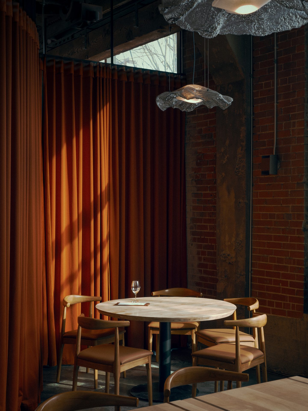
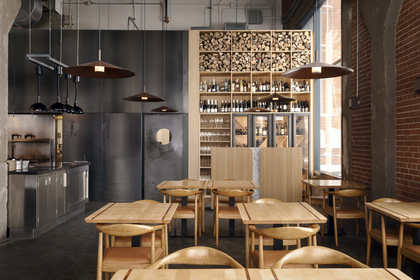
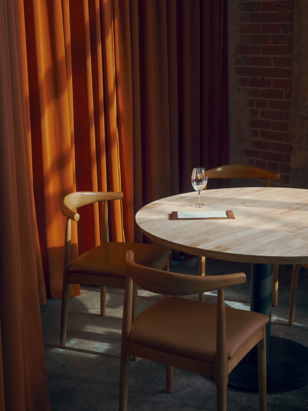
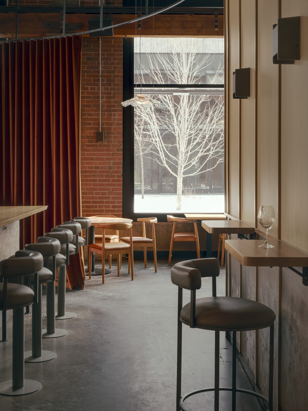
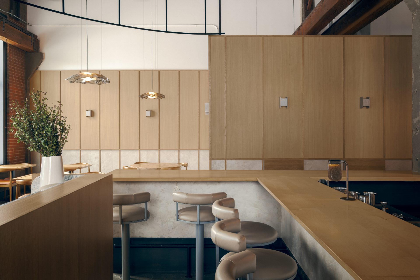
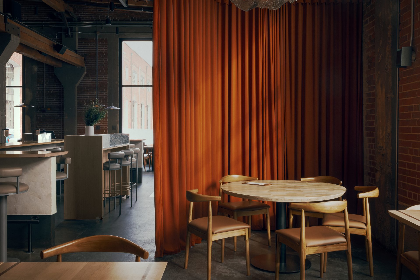
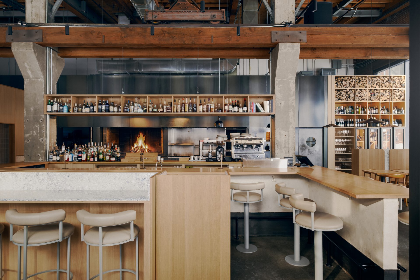
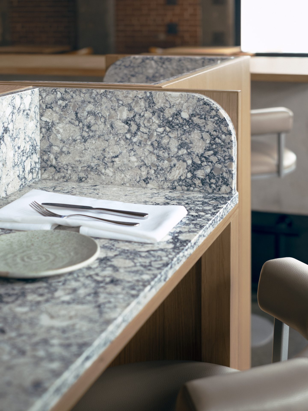
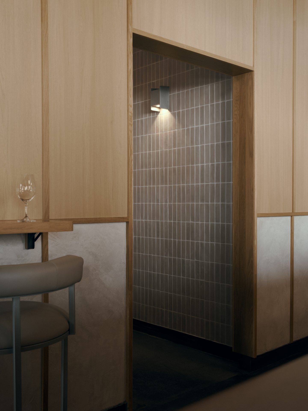
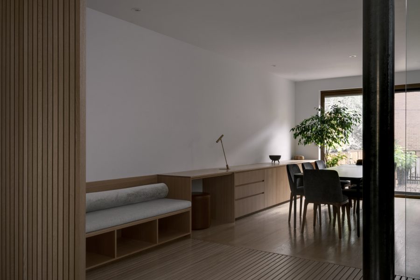
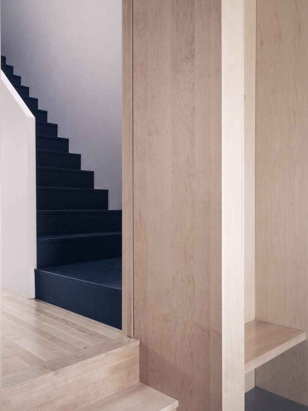
In the dining room, drawing on ten years of knowing the space inside out, the owners and the studio refine every detail: modular furniture, custom-designed bar stools, and oak, quartz and concrete that bring warmth and texture.
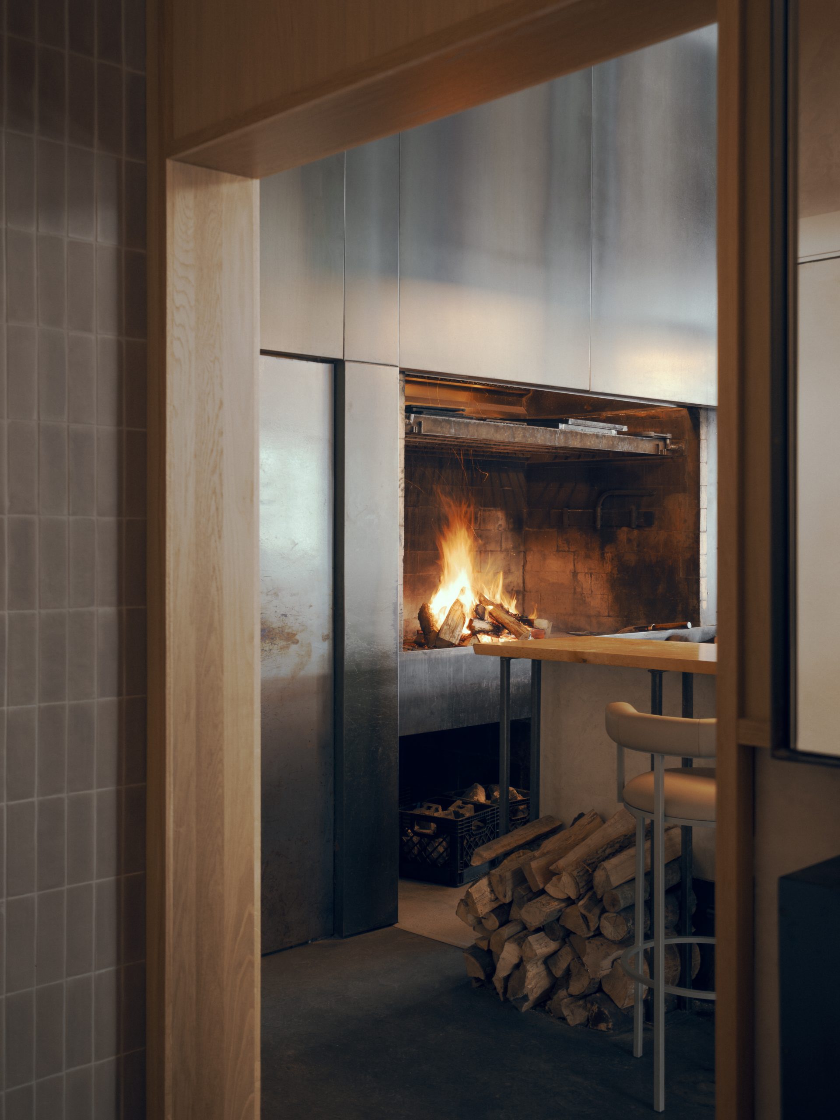
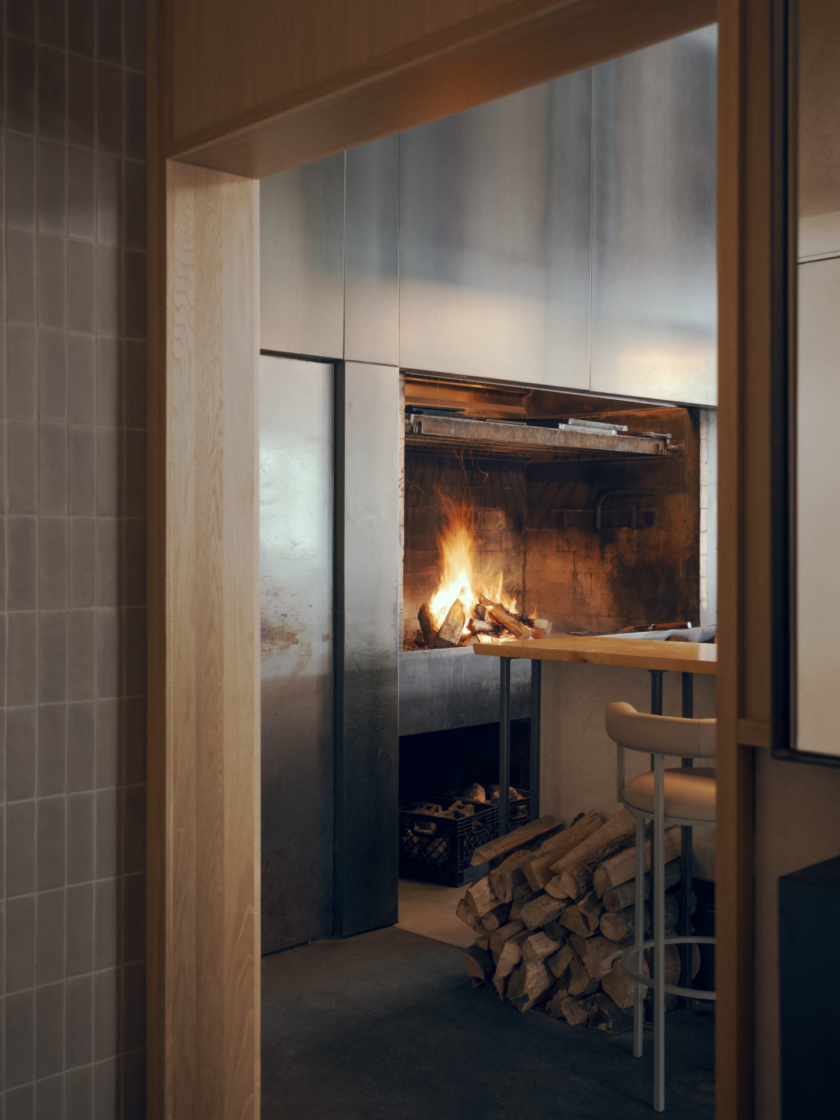
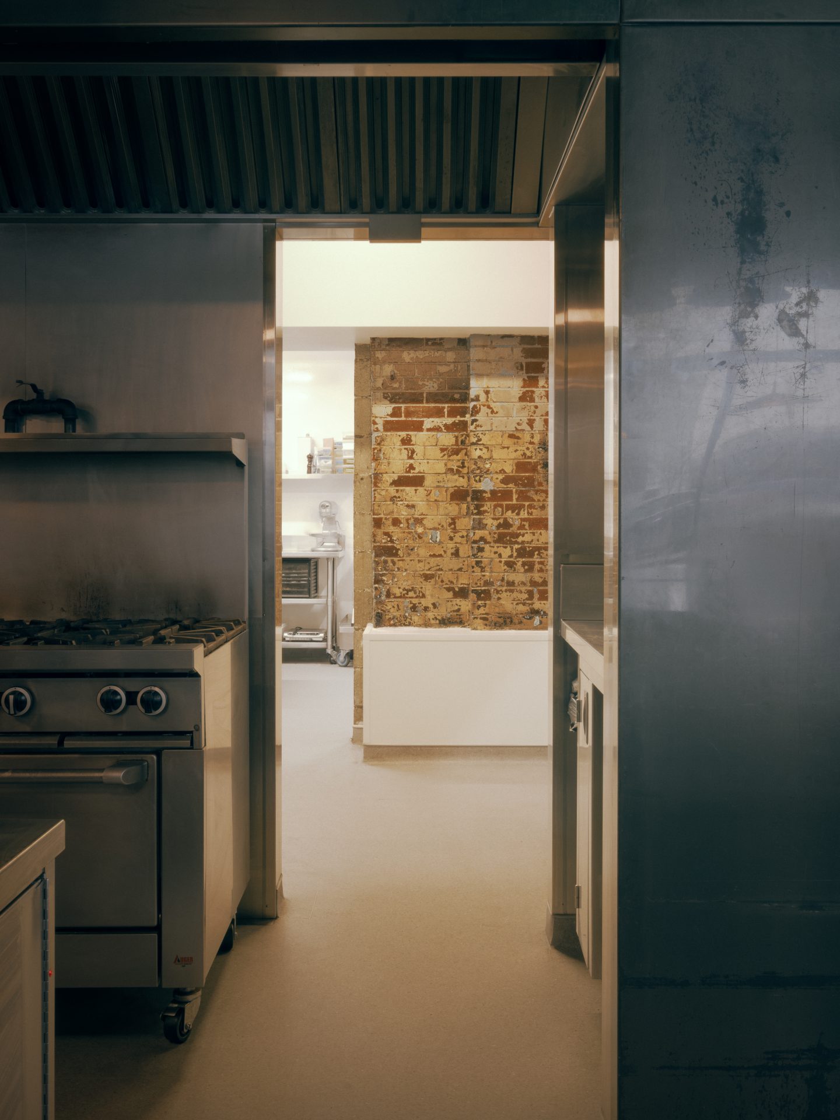
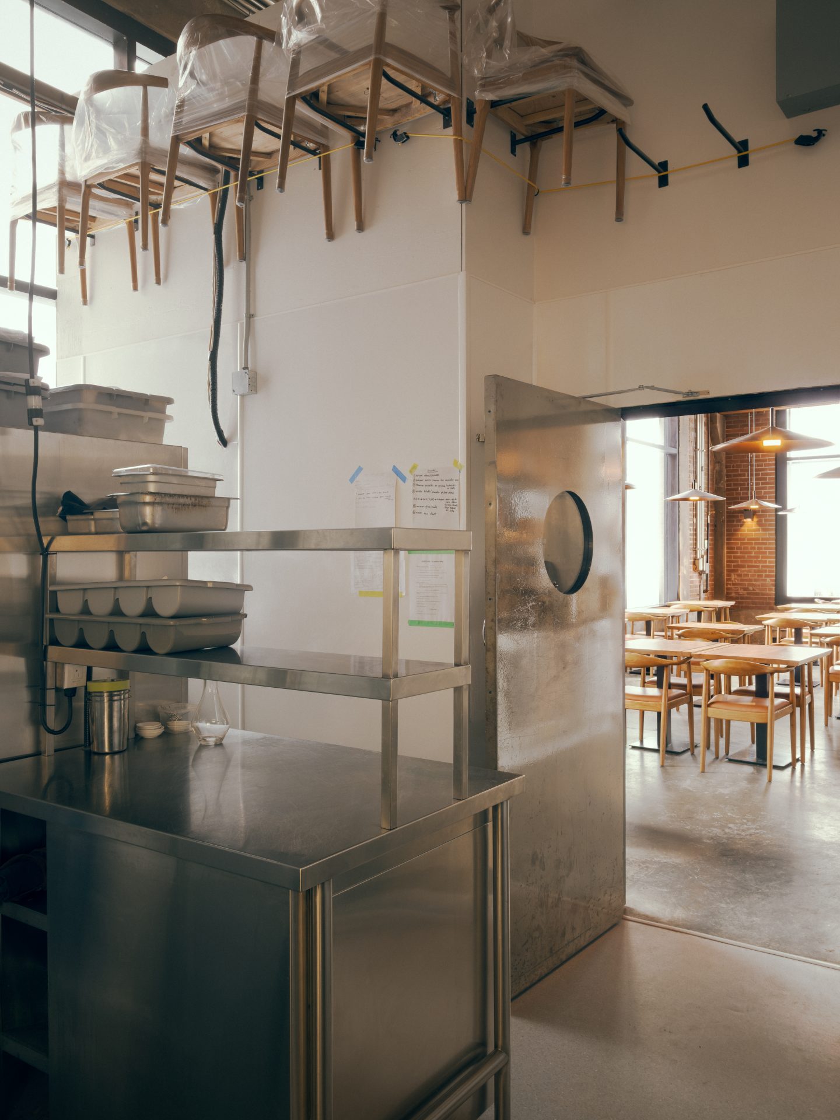
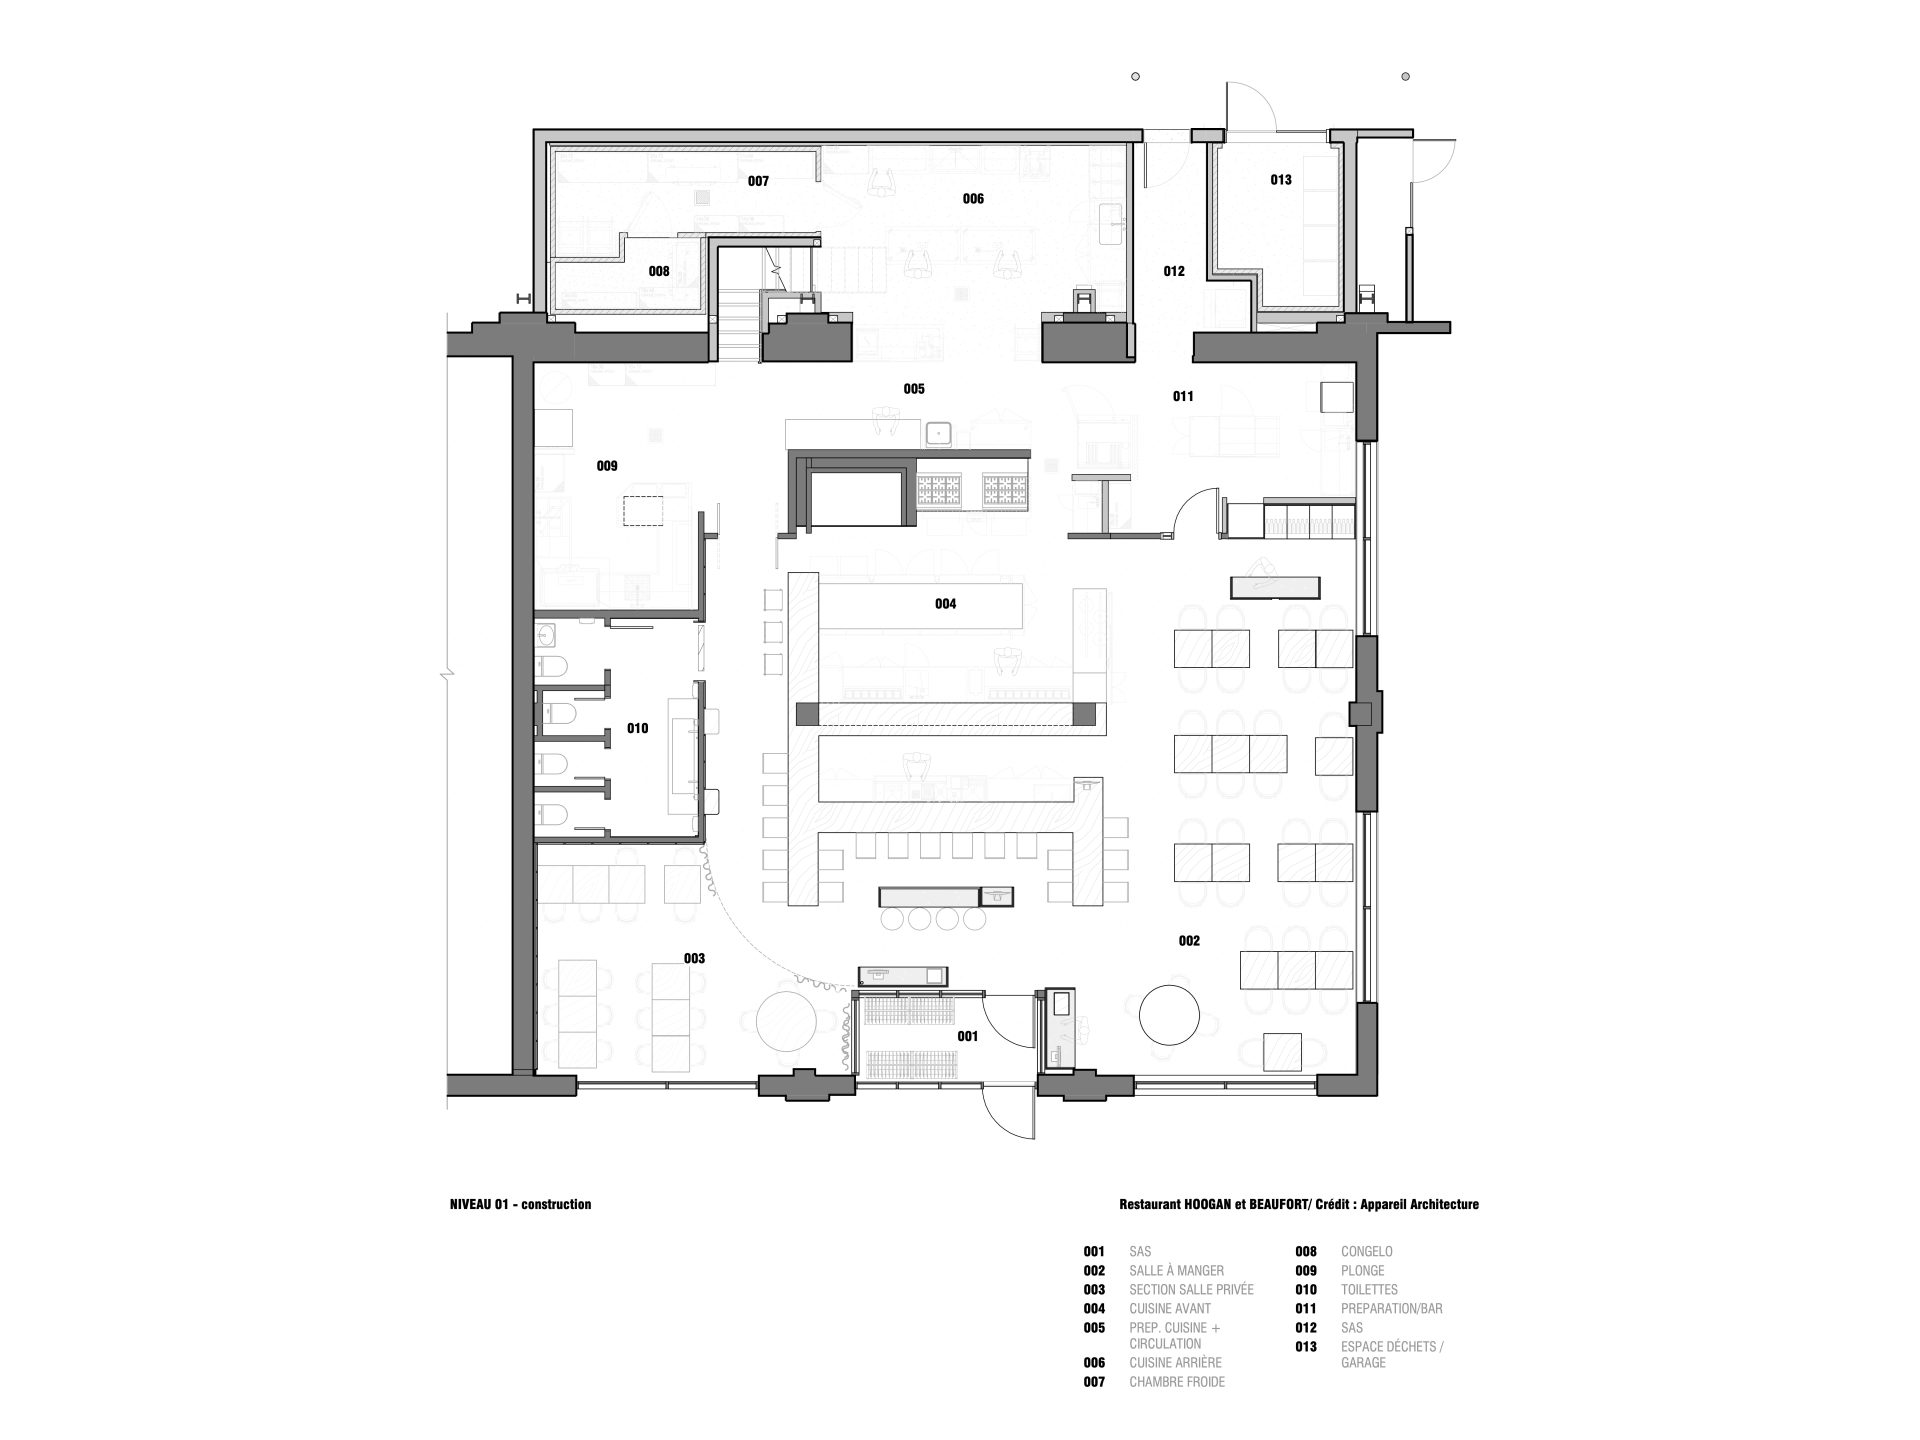
From the moment you walk in, the soul of the restaurant is intact: the open kitchen, the hearth where the wood fire burns, the bar still in its place.
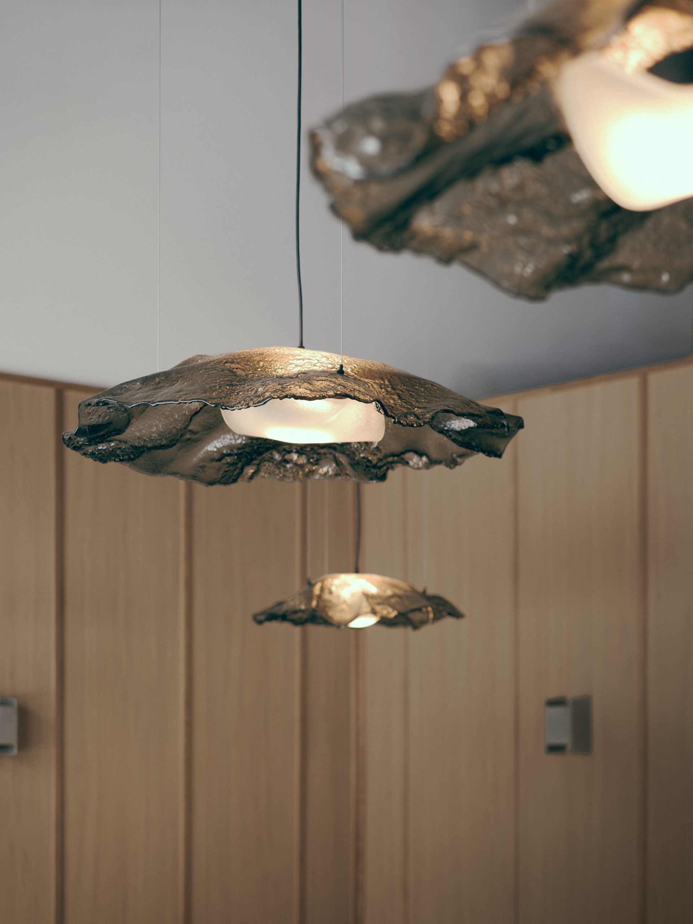
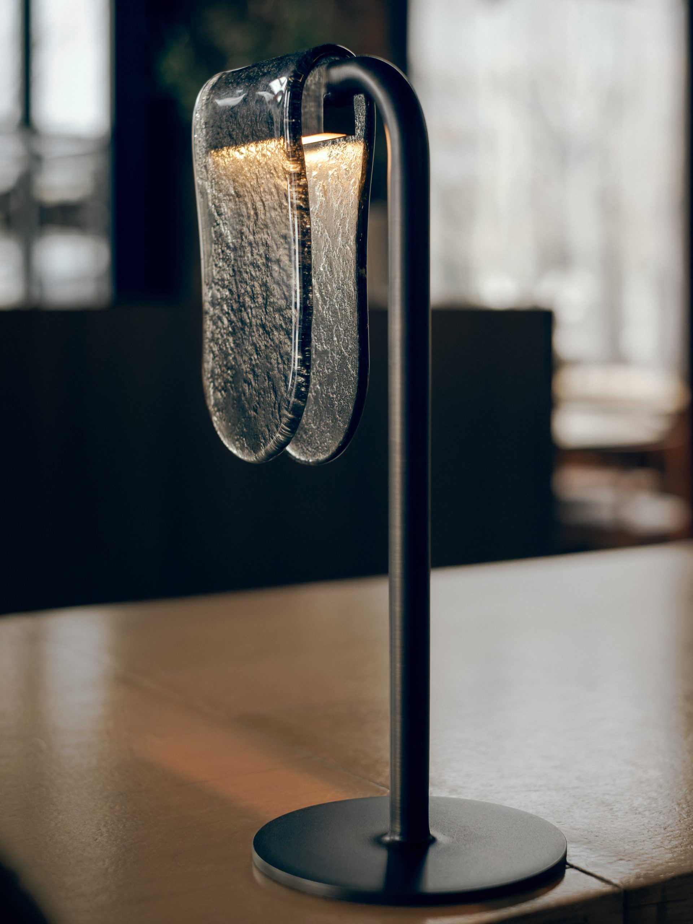
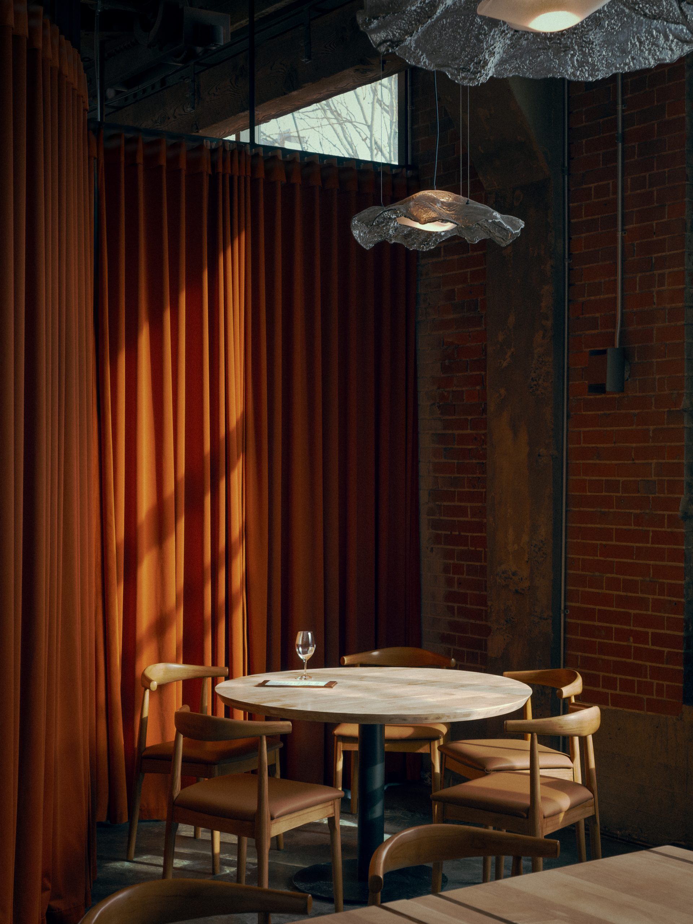
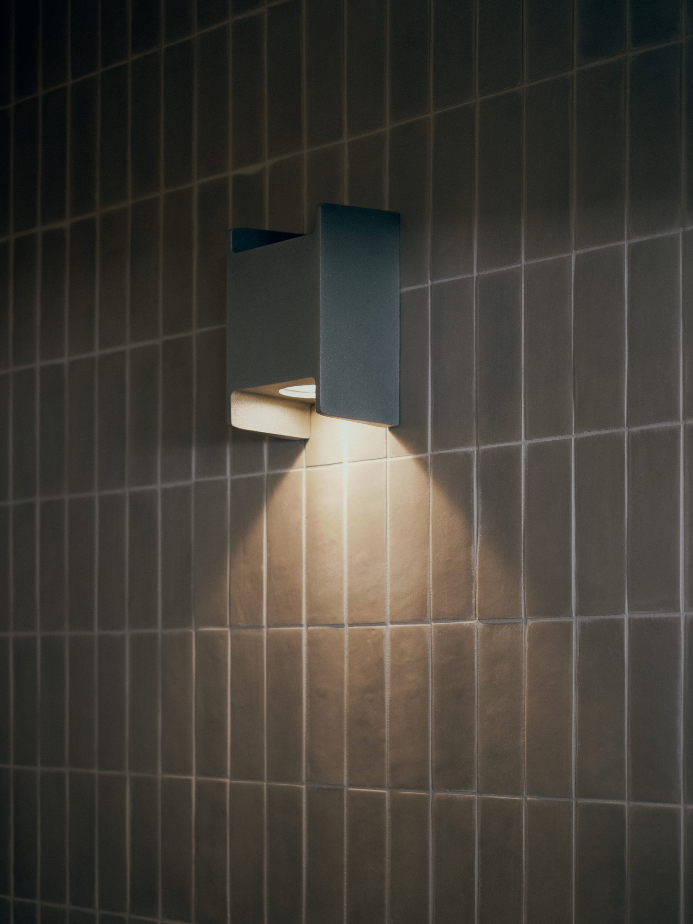
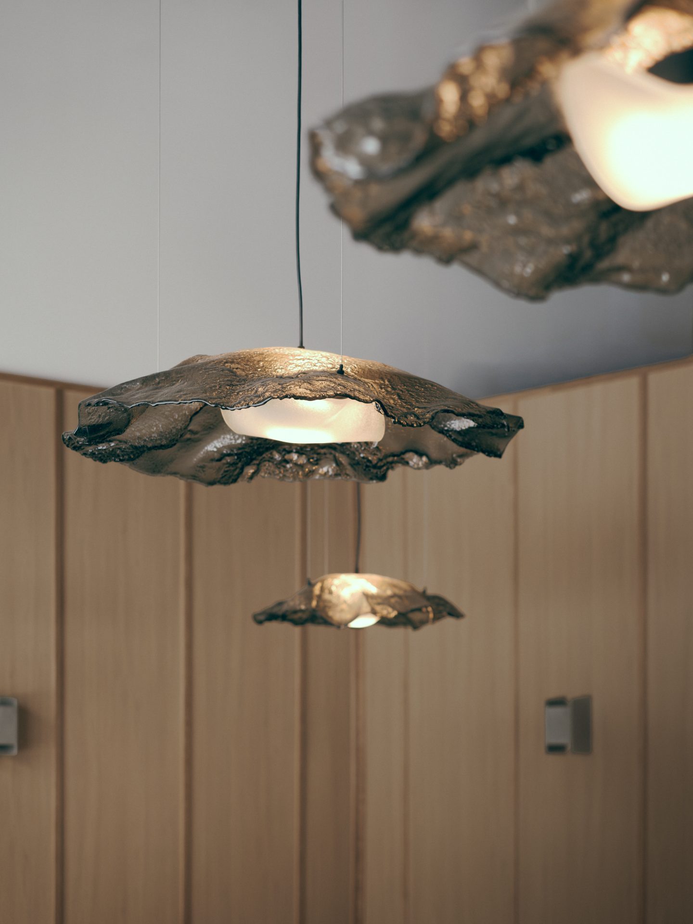
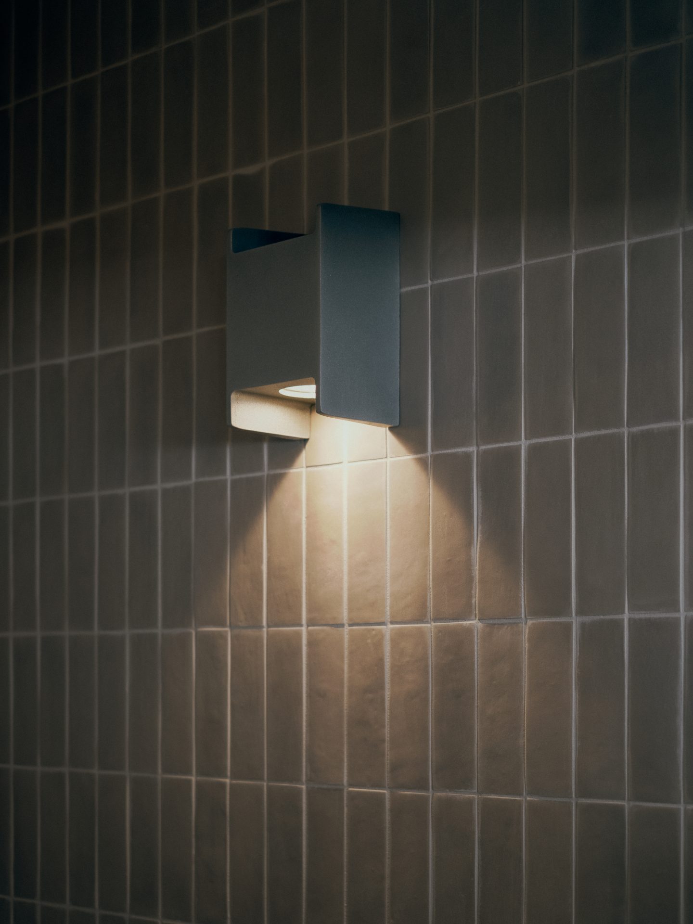
Fire, the house’s culinary signature, becomes the red thread running through the project and inspires light fixtures in fused glass, in ashen tones that recall burning paper.
One of the project’s challenges: transforming the space without letting the fire go out for too long. The restaurant had to close its doors, but as the heart of the group’s activity, it could only fall silent briefly.
“One of the project’s greatest strengths was how well the clients knew their own restaurant.”
“The chefs’ expertise carries our culture, our diversity and our nordicity far beyond our borders. Our role, as architects, is to think with them about how to stage that expertise and turn every service into a culinary experience.”
– Kim Pariseau, Founder, Appareil Architecture
The result: a continuity that finds a particular echo in the restaurant’s first Michelin star. Here, the architecture remains in service of the dining experience.
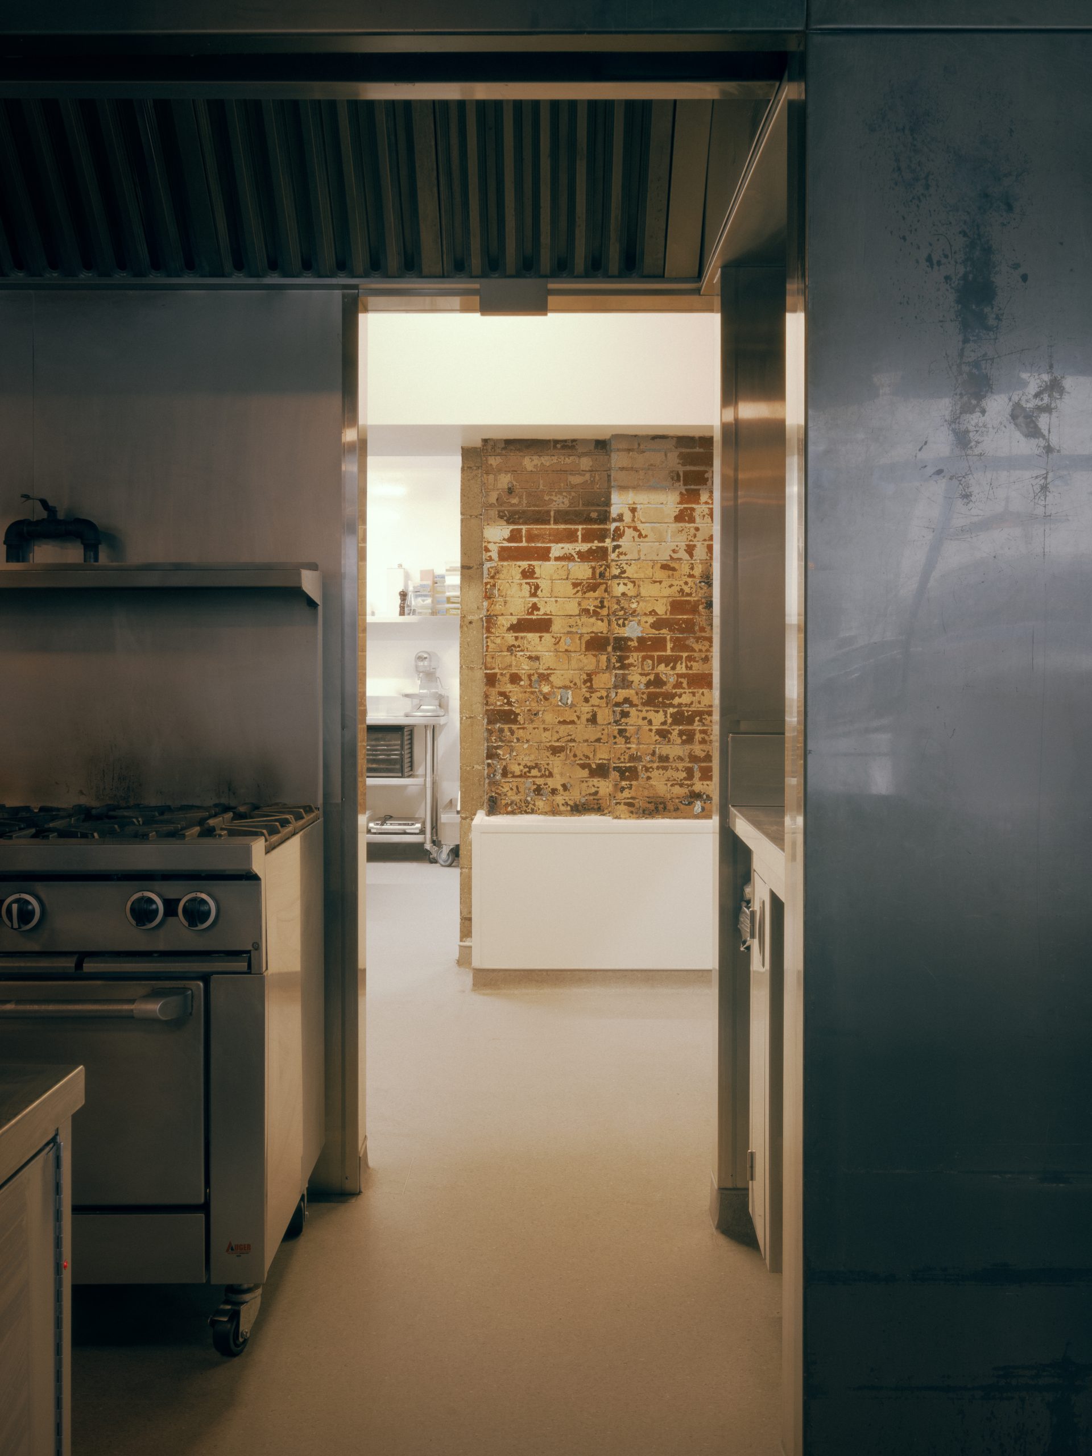
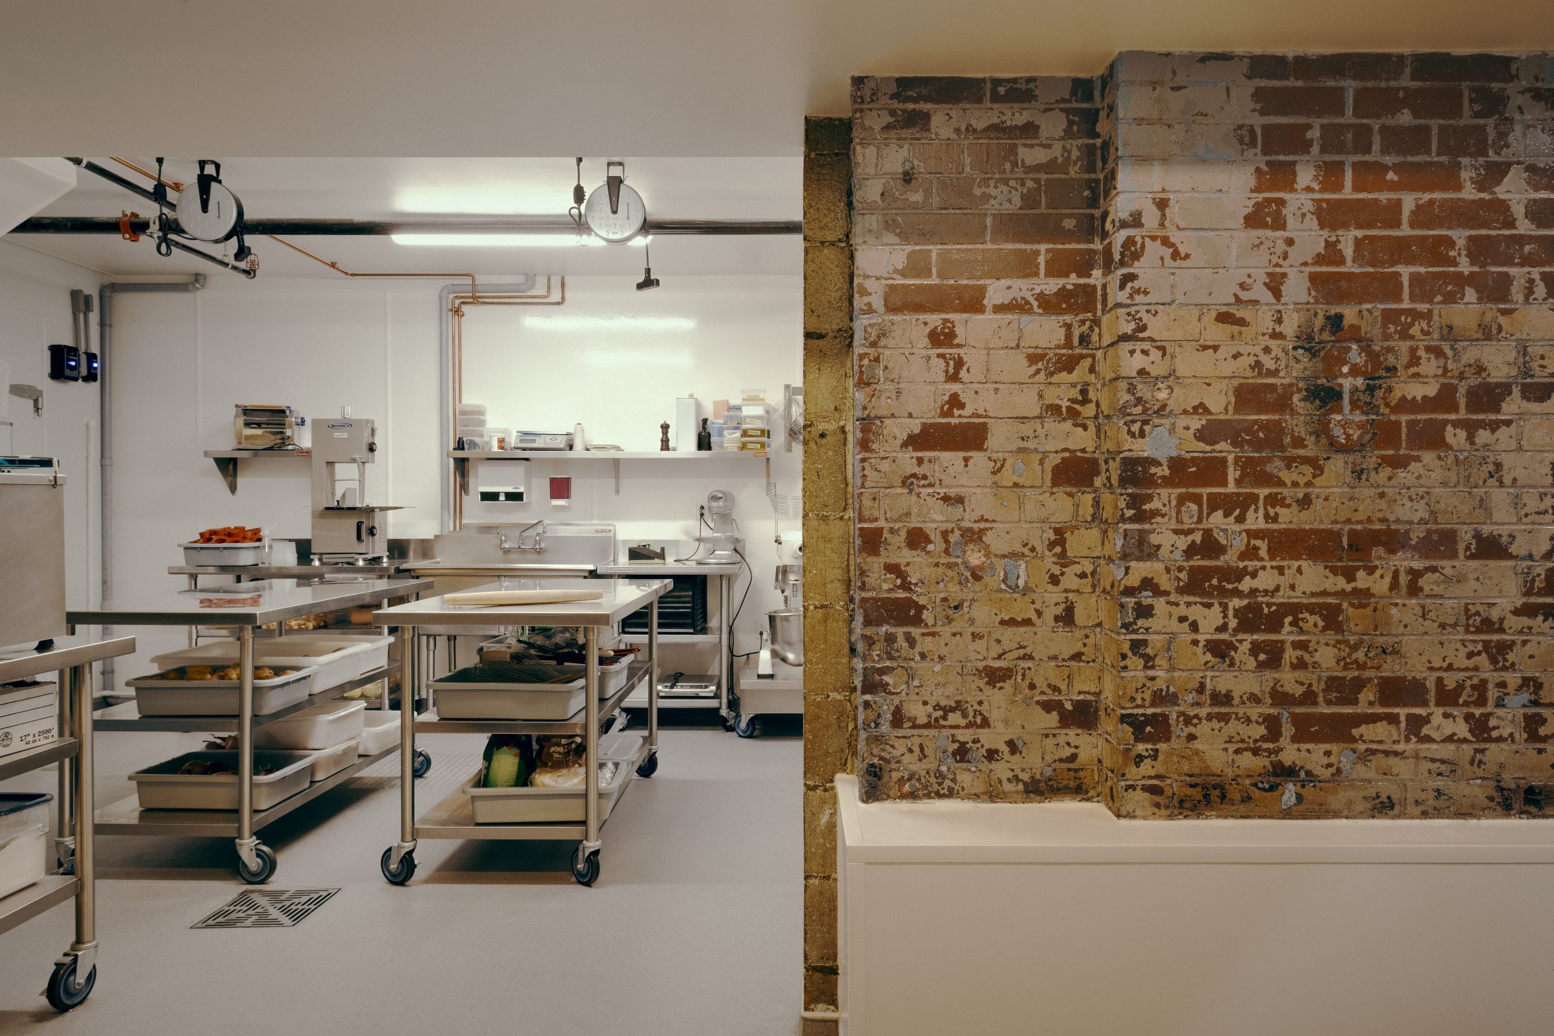
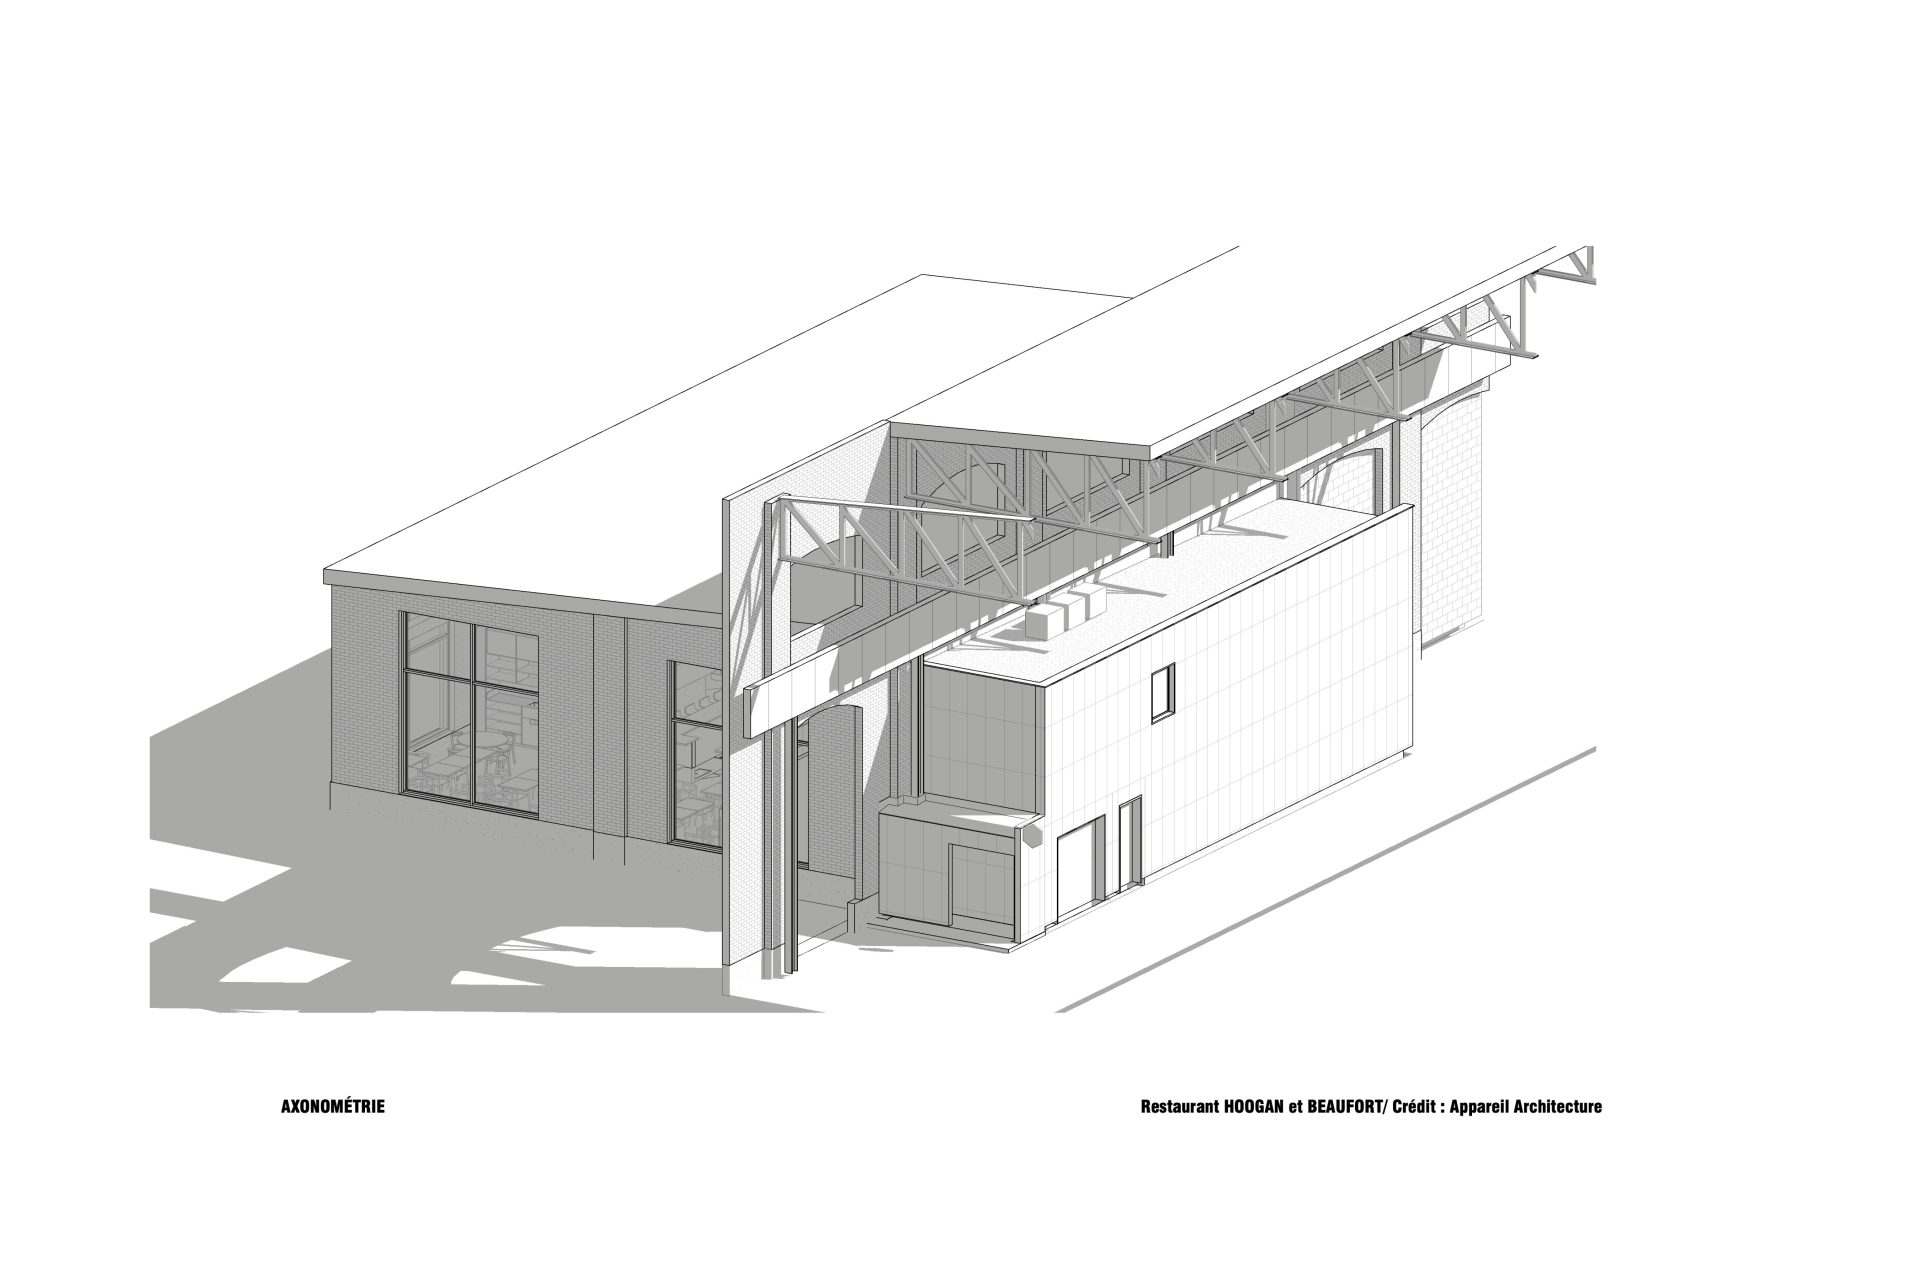
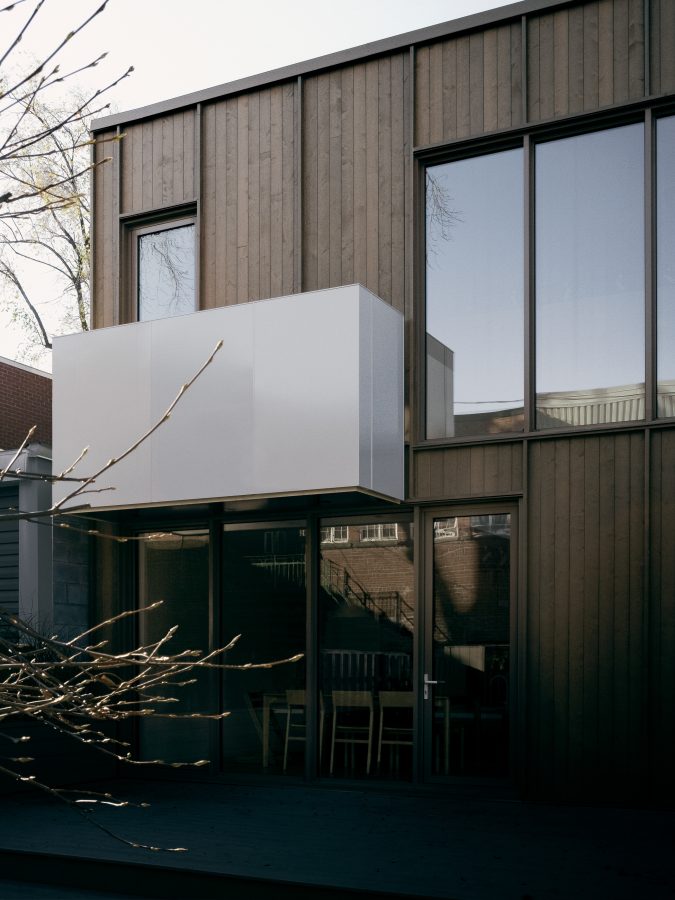
At the back, a two-storey extension gives the teams a more functional place to work. The preserved brick arches of the former exterior wall connect the existing building to the new volume.